Barndominium slab in Austin: a house slab and a shop floor in one
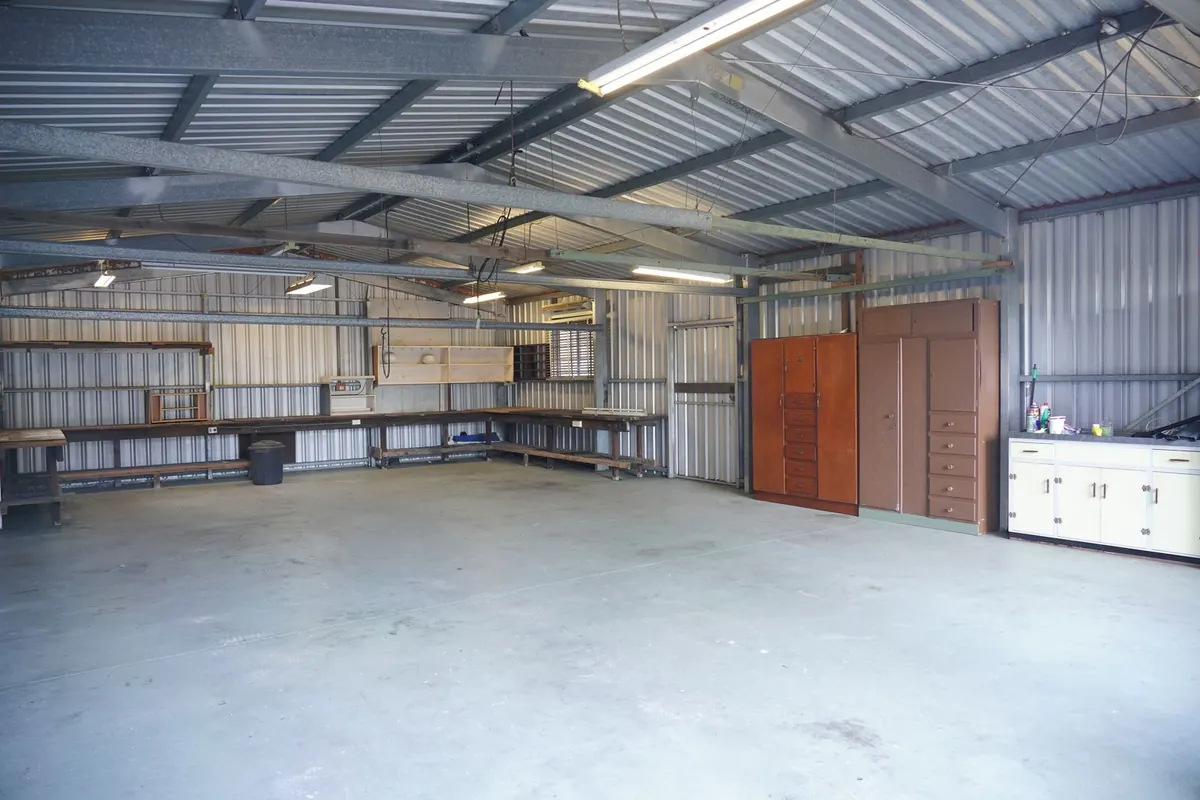
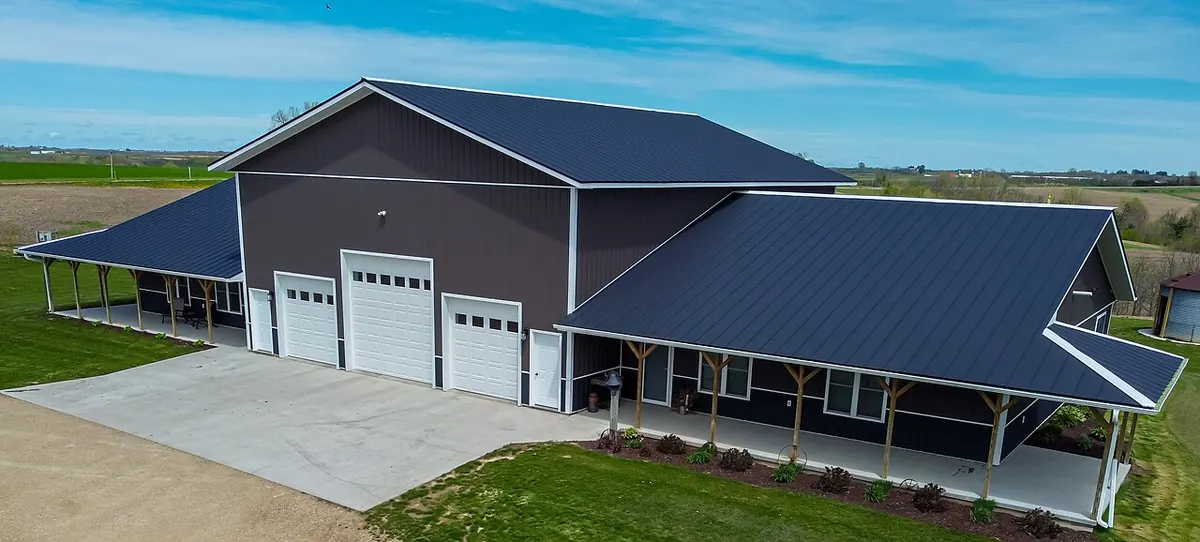
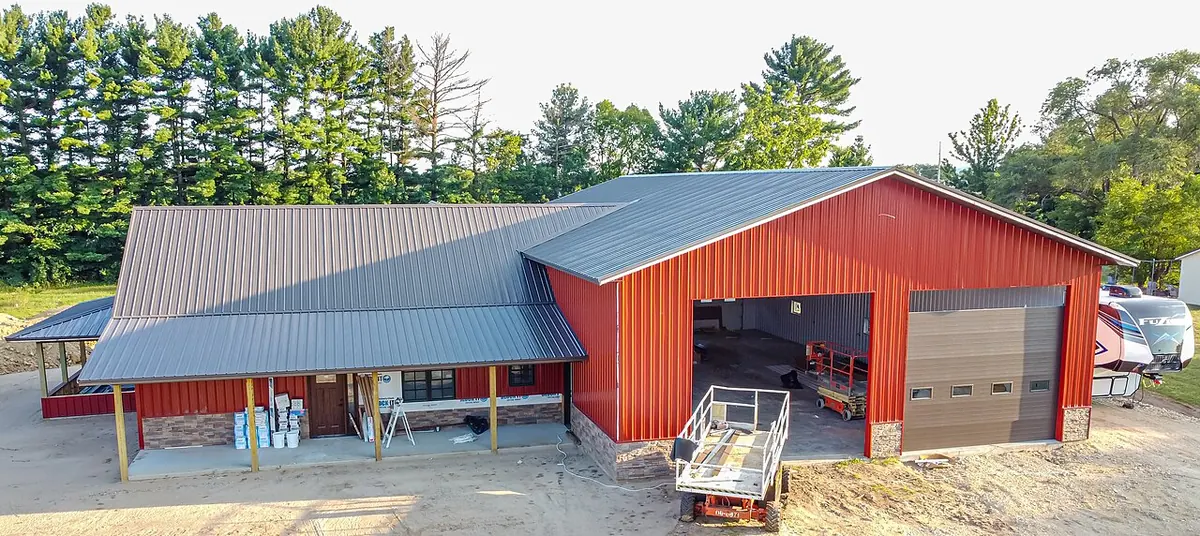
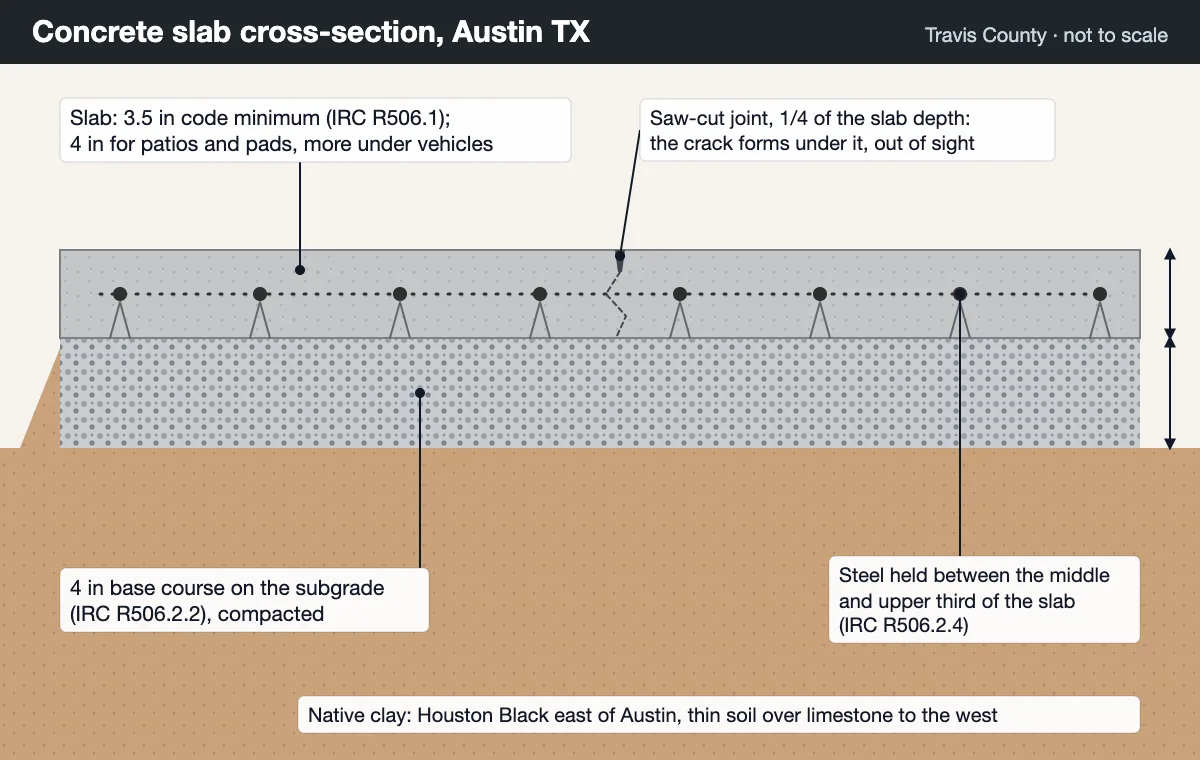
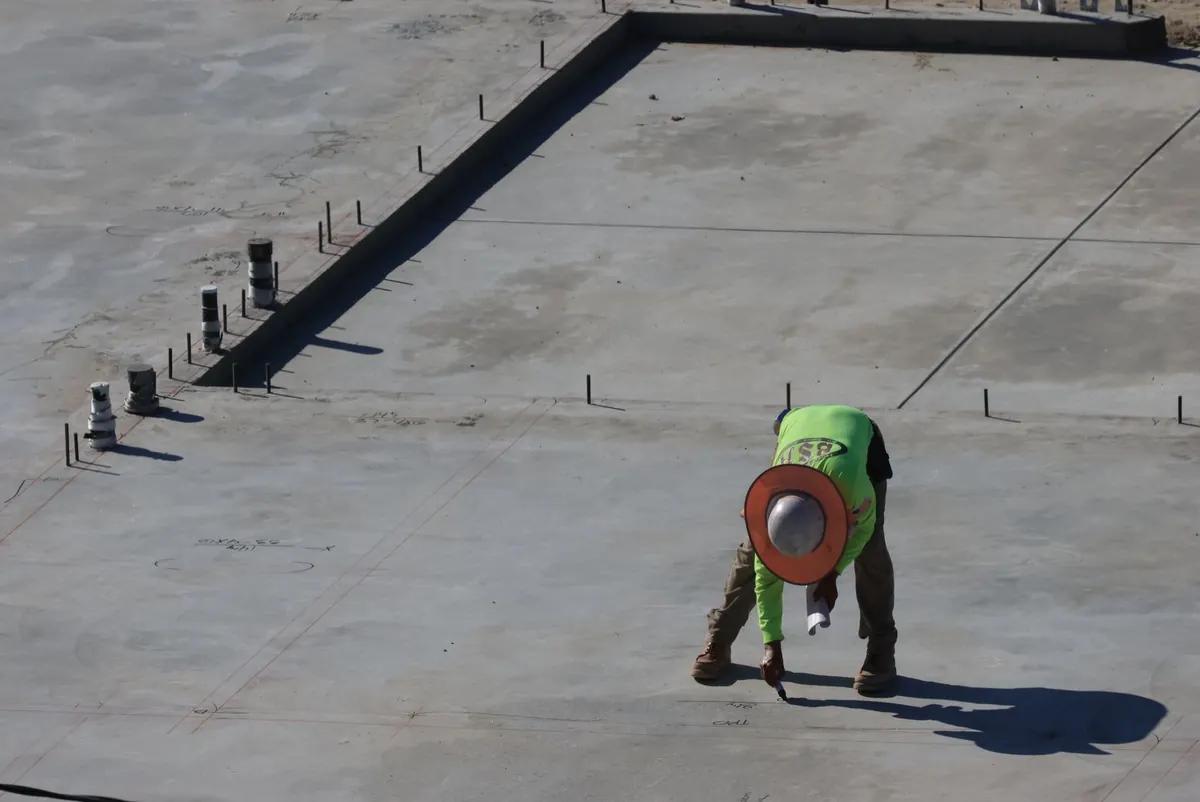
A barndominium is a steel building with a home inside, and the slab has to satisfy both. Under the bedrooms and kitchen it's a house slab: plumbing below, a 10-mil vapor retarder, a 4 inch base course and the reinforcing steel the plans call for. Under the shop bays it's a work floor sized for trucks or equipment and sloped to the door. Around the edges it's a metal building slab, with anchor bolts set to the steel maker's plan.
House side vs shop side
| Item | Living area | Shop bays |
|---|---|---|
| Code basis | House slab, IRC R506 and engineered design on clay | Steel building practice and the engineer's plan |
| Thickness | At least 3.5 in (IRC R506.1); per engineer | 4 to 6 in, 6 to 8 in with heavy equipment (MBMI) |
| Vapor retarder | 10-mil, ASTM E1745 Class A, lapped 6 in (IRC R506.2.3) | Not required if unheated (IRC exception) |
| Base | 4 in base course (IRC R506.2.2) | 4 in base course |
| Plumbing | Drains and supply set and tested before the pour | Floor drain or hose bib if planned |
| Slope | Flat floor | Toward the doors or a drain |
| Edges | Thickened beams | Thickened under columns, 12 to 18 in (MBMI) |
Swipe the table sideways to see every column →
IRC sections as adopted in the Austin Residential Code 2021; MBMI figures from its steel building foundation guide (updated August 2026).
Barndominium lots around Austin: clay, rock and county rules
Soil
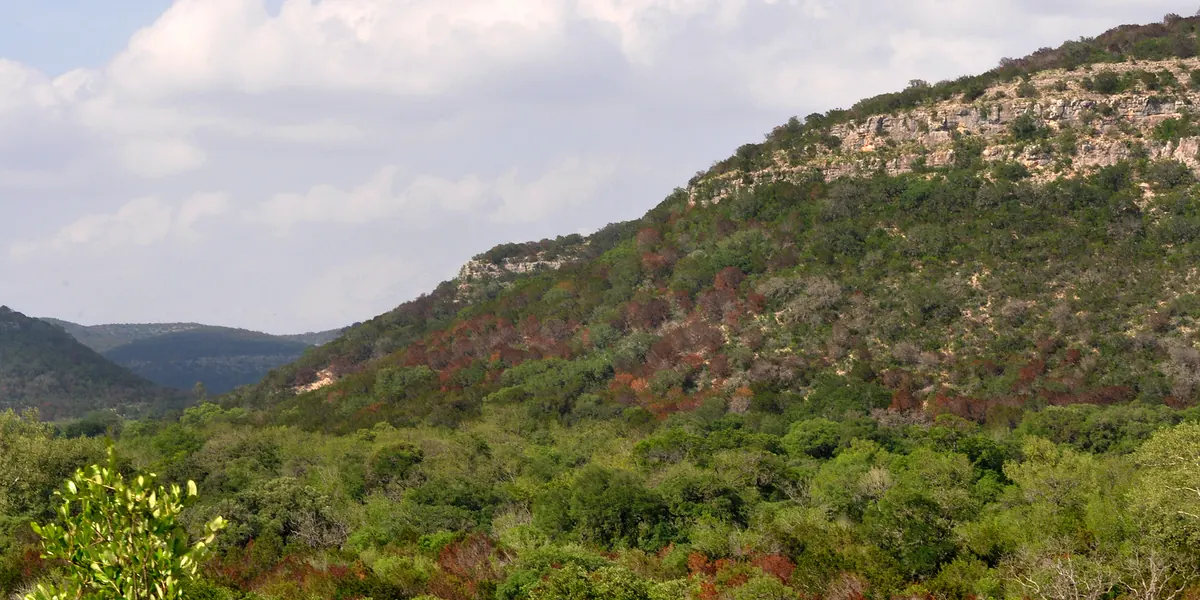
The country around Austin sits on two very different grounds, and a barndo lot can be on either. On the Blackland Prairie side, Houston Black clay shrinks and swells enough to crack 4 inches wide; the residential code calls for an engineered design on that kind of soil. In the Hill Country, Eckrant soils put limestone within 4 to 20 inches of the surface, so beams are cut into rock.
Inspections outside city limits
A barndo outside city limits is on unincorporated county land, where there is no city building department. Texas counties that adopt Local Government Code Chapter 233, Subchapter F require new single-family houses to follow the IRC and to be inspected at the foundation stage, before concrete is placed. The county can't require prior approval or charge a fee for it, and the builder hires the inspector.
Barndominium slab cost
No source we found prices a barndominium slab on its own, so here are the closest published numbers. Treat them as a floor: the living side adds plumbing, a vapor retarder and engineering.
| Footprint | HomeBlue Austin, slab only (Sep 2024) | Fixr national, slab foundation (Feb 2026) |
|---|---|---|
| 30x40 (1,200 sq ft) | $10,300 to $17,600 | $4,800 to $16,800 (computed at $4 to $14/sq ft) |
| 40x60 (2,400 sq ft) | $20,600 to $35,200 | $9,600 to $33,600 (computed) |
| 50x80 (4,000 sq ft) | not published | $16,000 to $56,000 (computed) |
Swipe the table sideways to see every column →
Computed rows multiply the footprint by Fixr's national $4 to $14 per sq ft slab foundation range.
Considering a raised floor instead? See slab vs pier and beam in Austin, and the vapor barrier guide for the living-side rules.