Austin Concrete Slabs
Slabs, Pads & Footings, TX
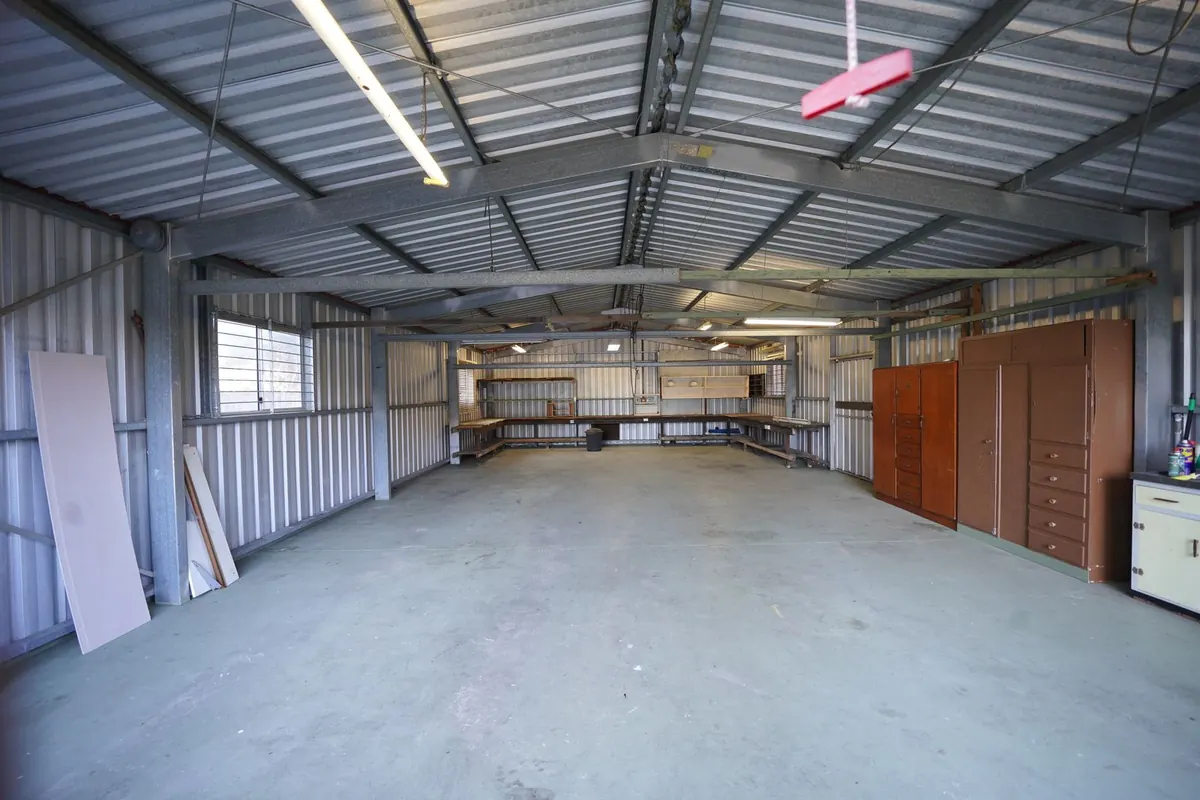
Inside an empty metal shop building with a smooth concrete floor
Shop Slabs

Shop Slab Austin TX: 30x40 and 40x60 Slabs

A shop slab in Austin, TX is the concrete floor for a workshop, garage-shop or equipment building, usually 30x40 or 40x60 feet. A 30x40 runs about $10,300 to $17,600 and a 40x60 about $20,600 to $35,200 on HomeBlue's Austin table. Austin Concrete Slabs handles shop slabs sized to the building and the work done on them.

  • 30x40 and 40x60
  • Lift and equipment loads
  • Joint grid planned
  • Slope to the door
Get a Free Quote

Shop slab sizes in Austin: 30x40, 40x60 and more

The two sizes people search most are 30x40 and 40x60, and both are big enough that a few cents per square foot adds up. Here they are with the other common shop footprints, from both Austin sources:

Shop slab cost by size in Austin
Shop slabAreaHomeBlue Austin (Sep 2024)projectcosted Austin rate (Aug 2026)
24x30720 sq ft$4,320 to $7,200 (computed)$4,054 to $8,107 (computed)
30x30900 sq ft$7,700 to $13,200$5,067 to $10,134 (computed)
30x401,200 sq ft$10,300 to $17,600$6,756 to $13,512 (computed)
30x501,500 sq ft$9,000 to $15,000 (computed)$8,443 to $16,886
40x602,400 sq ft$20,600 to $35,200$13,512 to $27,024 (computed)

Swipe the table sideways to see every column →

HomeBlue figures are 4 to 6 inch reinforced slabs; computed HomeBlue rows use its $6 to $10 per sq ft rate. projectcosted publishes 1,500 sq ft directly; other rows use its $5.63 to $11.26 per sq ft.

Size check in the concrete slab calculator; for the steel building side of a shop, anchor bolts and column edges, see the metal building slab page.
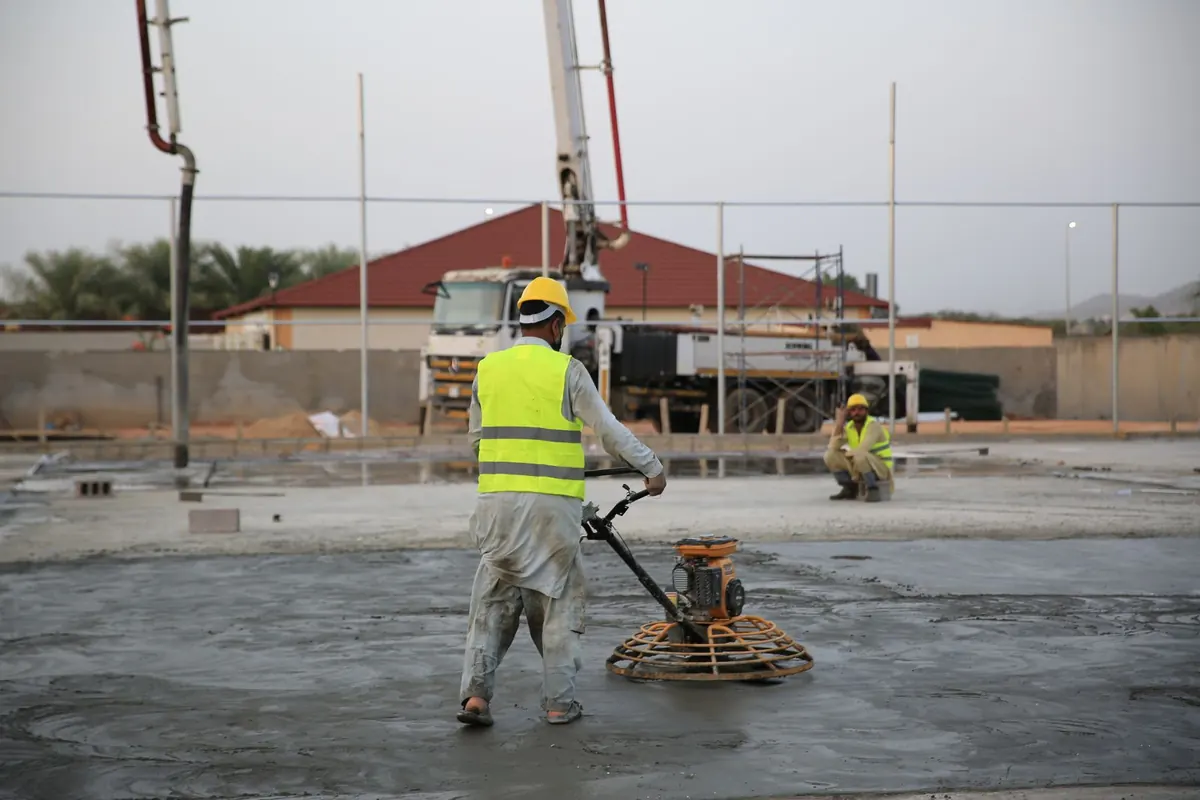
Worker finishing a large concrete slab with a walk-behind power trowel near a pump boom
Power troweling a large slab, the usual finish inside shops and metal buildings. Stock photo, not a job by this site.

How thick a shop slab should be for what you do in it

Thickness follows the heaviest thing that will sit or roll on the floor. MBMI's steel building guide gives 4 to 6 inches for most agricultural and light commercial buildings and 6 to 8 inches for heavy equipment.

Shop slab thickness by use
Shop useStarting pointWhat to check
Woodshop, storage, hobby garage4 inPoint loads from tall shelving
Pickups, boats, side-by-sides5 to 6 inTire loads at the door apron
Two-post or four-post car liftLift maker's minimumInstallation manual: thickness, strength and edge distance
Tractors, skid steers, heavy equipment6 to 8 inEngineer's design on clay

Swipe the table sideways to see every column →

4 to 6 in and 6 to 8 in ranges from MBMI; lift requirements come from the lift manufacturer, not a general table.
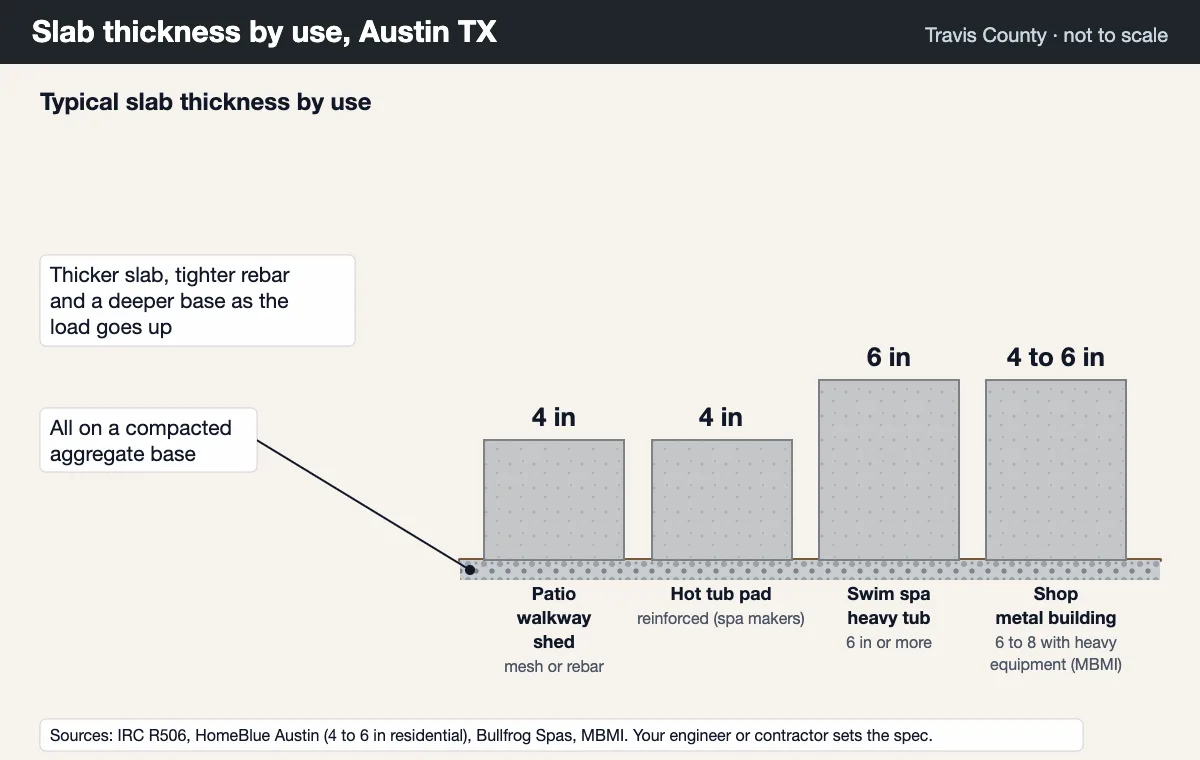
Shop slab thickness chart for Austin TX: 4 to 6 inch shop and metal building slabs, thicker with heavy equipment
Our own diagram, from the sources cited on this page. Not to scale.

Joints, drainage and finish on a large slab

Joint layout

A 40x60 slab can't be one panel. NRMCA's joint guidance (CIP 6) caps joint spacing at 24 to 36 times the thickness, 15 feet at most, with panels no longer than 1.5 times their width, and saw cuts made within 4 to 12 hours of finishing. Planning the grid so joints don't run under a lift post saves a headache later.
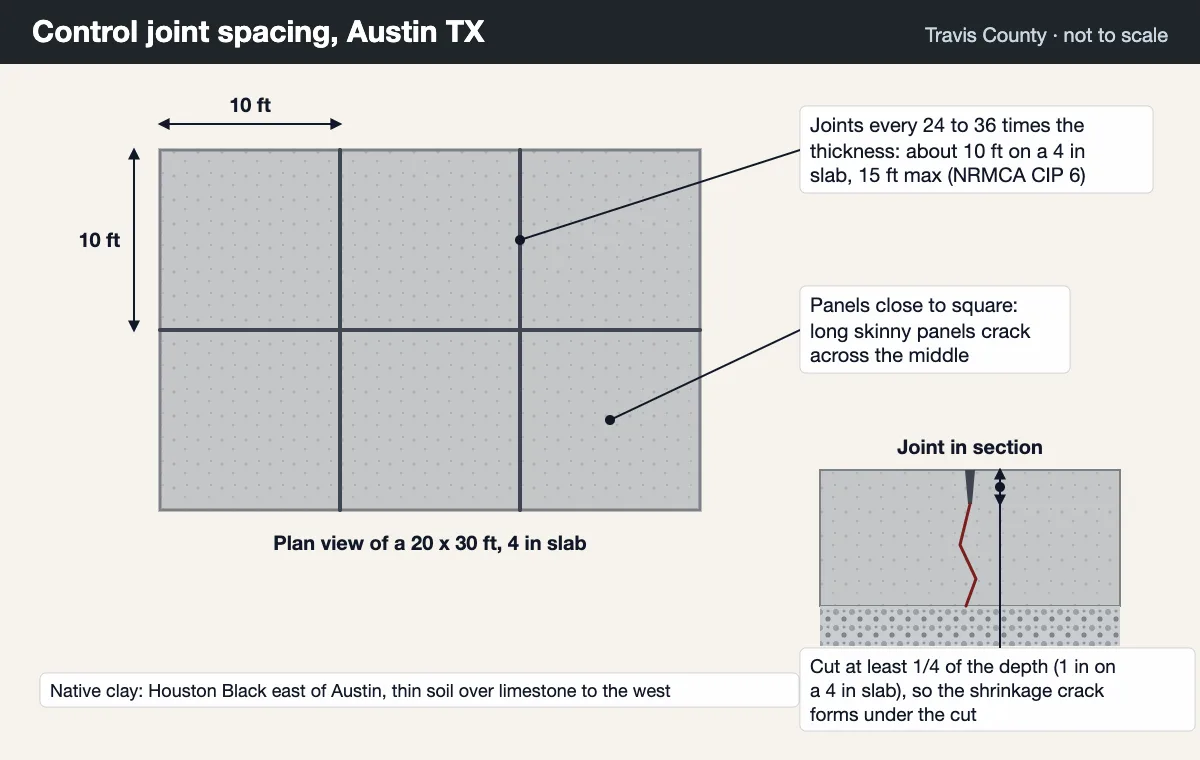
Control joint layout for a shop slab: 4 inch slab with joints about every 10 feet in near-square panels
Our own diagram from NRMCA joint guidance. Not to scale.

Slope and drains

A slight fall toward the overhead door or a trench drain lets wash water and rain blown in through the door leave the building. For garages the residential code requires the vehicle area to slope toward a drain or the main vehicle door.

Finish

Shop floors are usually power troweled smooth. Epoxy or polished floors come later from a different trade; if you plan one, say so up front so the slab is finished and cured with it in mind.

Before you order the shop building

  • Final building size and the maker's anchor bolt plan
  • Door sizes and locations, including any walk doors on a slab step
  • Where a lift, compressor, sink or floor drain goes
  • Whether any part will be heated, cooled or lived in (vapor retarder)
  • Lot zoning and impervious cover headroom inside the City
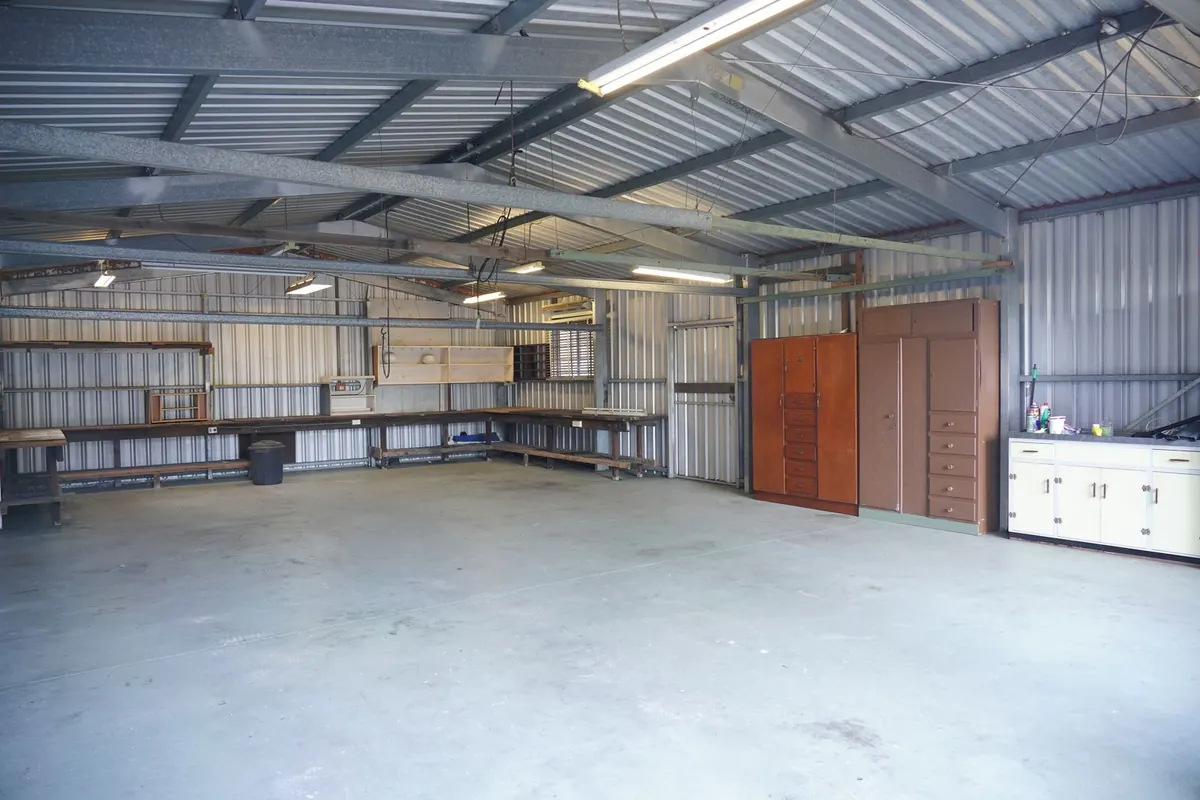
Metal building interior with workbenches standing on a concrete slab floor
Workbenches and cabinets on a metal building slab. Stock photo, not a job by this site.
Request a Free Quote

Four fields. Free, and nothing is committed.

Get a shop slab quote

Send the size, what the shop will hold and the address. It's free, and nothing is committed.

  • Free quote, nothing to commit to
  • New slabs, pads and footings only
  • Austin and the surrounding Travis County area
  • Four short fields, about a minute
Request a Free Quote

Four fields. Free, and nothing is committed.

Shop Slab Austin TX: Frequently Asked Questions

How much does a 30x40 concrete slab cost in Austin?

HomeBlue's Austin table puts a 30x40 slab at $10,300 to $17,600 (September 2024, 4 to 6 inch reinforced). At projectcosted's Austin rate of $5.63 to $11.26 per square foot (August 2026), 1,200 square feet works out to $6,756 to $13,512.

How much does a 40x60 concrete slab cost?

HomeBlue lists a 40x60 slab in Austin at $20,600 to $35,200. At projectcosted's Austin rate the 2,400 square feet computes to $13,512 to $27,024. Thickened edges for a steel building and rock excavation are extra.

How many yards of concrete for a 30x40 shop slab?

About 14.8 cubic yards at 4 inches, 18.5 at 5 inches and 22.2 at 6 inches, before waste and before any thickened edges.

How thick should a shop slab be?

MBMI gives 4 to 6 inches for most agricultural and light commercial steel buildings and 6 to 8 inches where heavy equipment works. A car lift has its own minimum in the lift maker's installation manual, and that number wins.

Should a shop floor slope?

Usually a little, toward the big door or a drain, so water from washing or a dripping truck leaves the building. The residential code requires vehicle parking areas in a garage to slope toward a drain or the main vehicle door (IRC R309.1).

How should a large shop slab be jointed?

NRMCA recommends joints every 24 to 36 times the slab thickness, so about 10 to 15 feet on a 5 or 6 inch slab with 15 feet as the cap, in panels close to square. A 40x60 slab ends up as a grid of panels.

Pricing a 30x40 or 40x60 shop slab?

Send the size and the building plan for a free quote.

Get a Free Quote
Free Quote