Last reviewed October 2026.
Slab thickness, rebar and vapor barrier on Austin clay, use by use
Start at 4 inches and go up with the load. The residential code's floor minimum is 3.5 inches, and HomeBlue's Austin guide puts residential slabs at 4 to 6 inches. Here is what each source says for each common slab:
| Slab | Thickness | Source |
|---|---|---|
| House floor slab | 3.5 in minimum; engineered on expansive clay | IRC R506.1, R403.1.8 |
| Patio, walkway, shed pad | About 4 in | HomeBlue Austin (4 to 6 in residential) |
| Hot tub pad | At least 4 in, reinforced | Bullfrog Spas |
| Swim spa or heavy spa | 6 in or more | Bullfrog Spas |
| Driveway, carport, garage | 4 to 6 in, thicker end for vehicles | HomeBlue Austin |
| Shop or metal building | 4 to 6 in; 6 to 8 with heavy equipment | MBMI |
| Edge under steel columns | 12 to 18 in thickened | MBMI |
Swipe the table sideways to see every column →
The engineer's plan or the equipment maker's manual overrides any general figure.
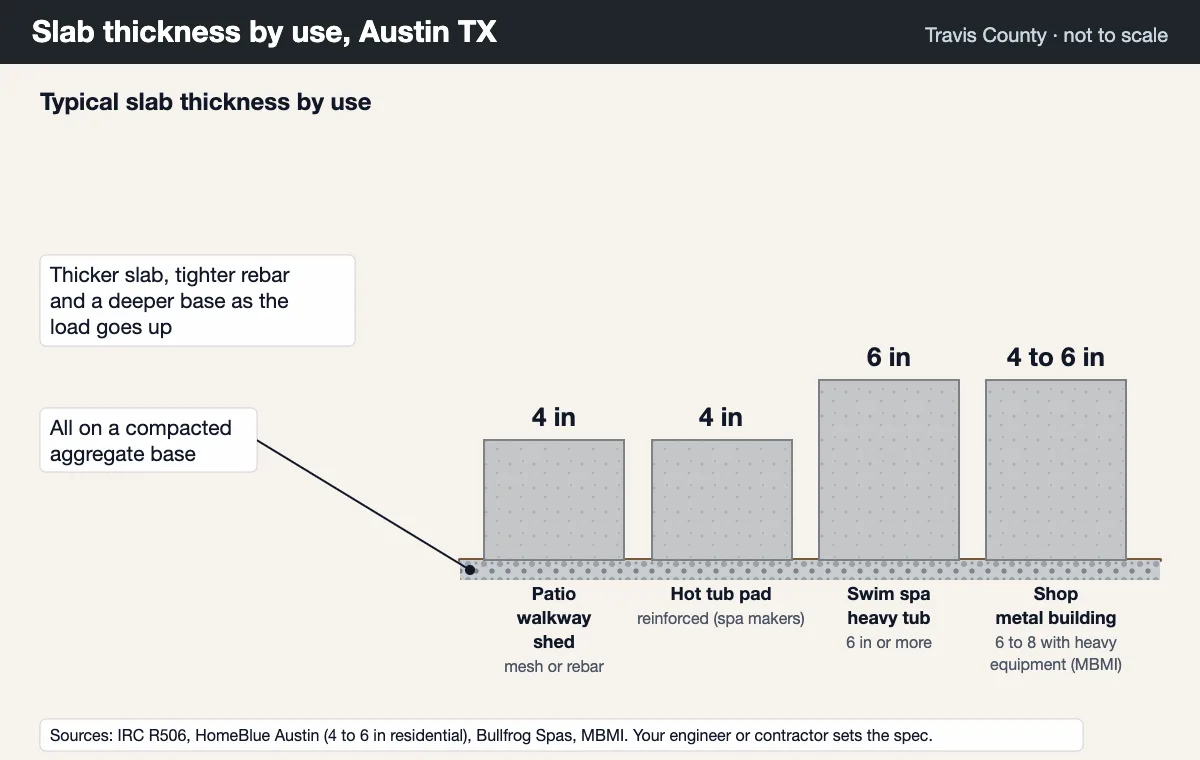
Thickness drives cost almost in a straight line, since concrete is sold by volume: a 6 inch slab uses half again as much as a 4 inch one. The slab calculator shows the difference in yards.
Rebar, wire mesh and where the steel sits
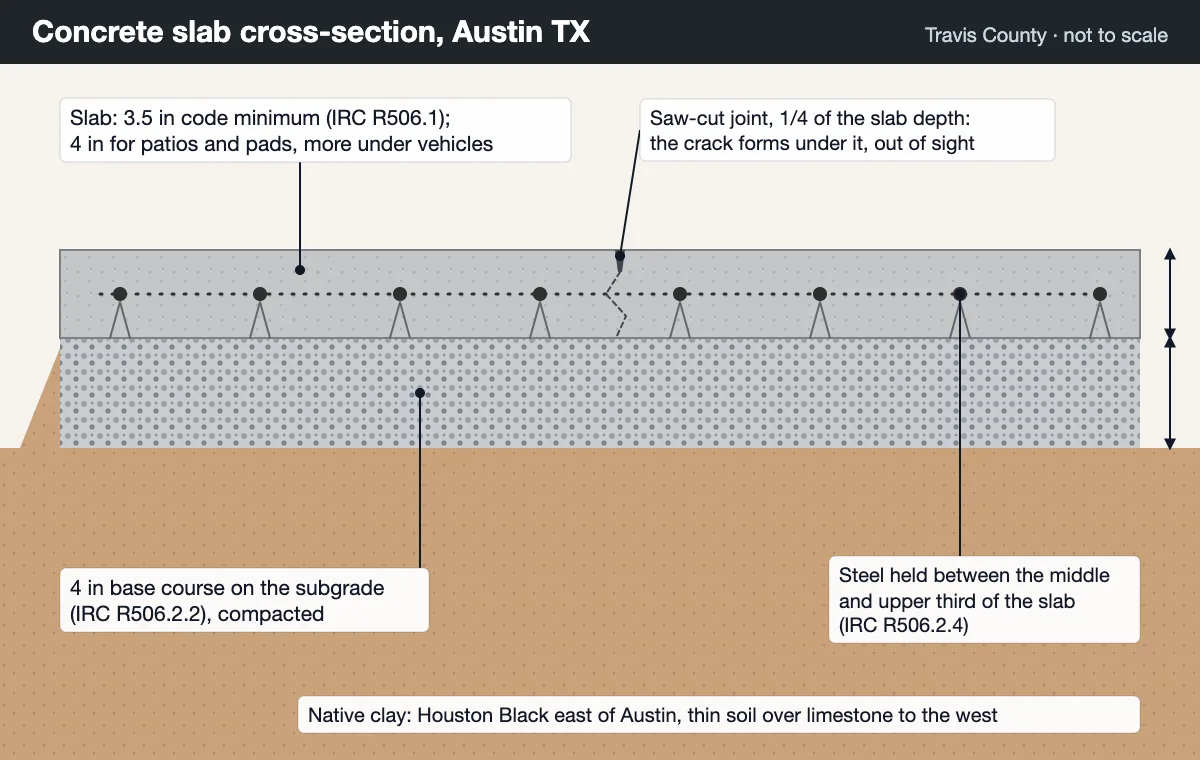
The quick answer: the position matters more than the type. IRC R506.2.4 requires reinforcement in a slab on ground to be supported so it stays between the center and the upper third of the slab while the concrete is placed. Steel lying on the base sits outside the concrete that does the work.
Wire mesh
Welded wire in sheets or rolls. Fine for patios and walks if it is set on chairs or lifted into place.
Rebar
Bars tied in a grid on chairs. The usual choice for slabs that carry vehicles, buildings or heavy equipment, and the only choice in beams and footings. The City of Austin's residential permit application asks a foundation plan to show the “size, spacing and strength of reinforcing steel.”
Post-tension tendons
Stressed steel cables used in engineered house slabs on shrink-swell soil. See the post-tension slab page.
Vapor barrier under a concrete slab: what Austin's code requires
A 10-mil minimum under living space. Austin's adopted residential code, R506.2.3, calls for a vapor retarder of at least 10-mil thickness meeting ASTM E1745 Class A, with joints lapped at least 6 inches, between the slab and the base course. The exceptions:
- Garages, utility buildings and other unheated accessory structures
- Unheated storage rooms under 70 square feet, and carports
- Driveways, walks, patios and other flatwork not likely to be enclosed and heated later
A shop or garage that might become conditioned space later is the case to think about: adding the retarder during the pour costs little, and there is no adding it afterward.
Base and soil: what Austin's ground changes
The code calls for a 4 inch base course of clean sand, gravel or crushed stone under a floor slab, and limits fill to 8 inches of earth or 24 inches of clean sand or gravel unless approved (R506.2.1, R506.2.2). The soil under that base decides how much more work the slab needs.
| Soil series | Where | What it means for a slab |
|---|---|---|
| Houston Black | Blackland Prairie, Travis and Williamson counties | Very deep clay; cracks 0.5 to 4 in wide, 12 in+ deep, open 90 to 150 days a year; very slow drainage |
| Austin | Named for Travis County; chalk residuum | Silty clay over Austin Chalk about 29 to 30 in down |
| Eckrant | Edwards Plateau, the Hill Country | Stony clay with hard limestone 4 to 20 in down; digging means rock |
Swipe the table sideways to see every column →
USDA NRCS Official Series Descriptions (Houston Black and Austin revised 08/2017, Eckrant 08/2018).
Joints: deciding where it cracks
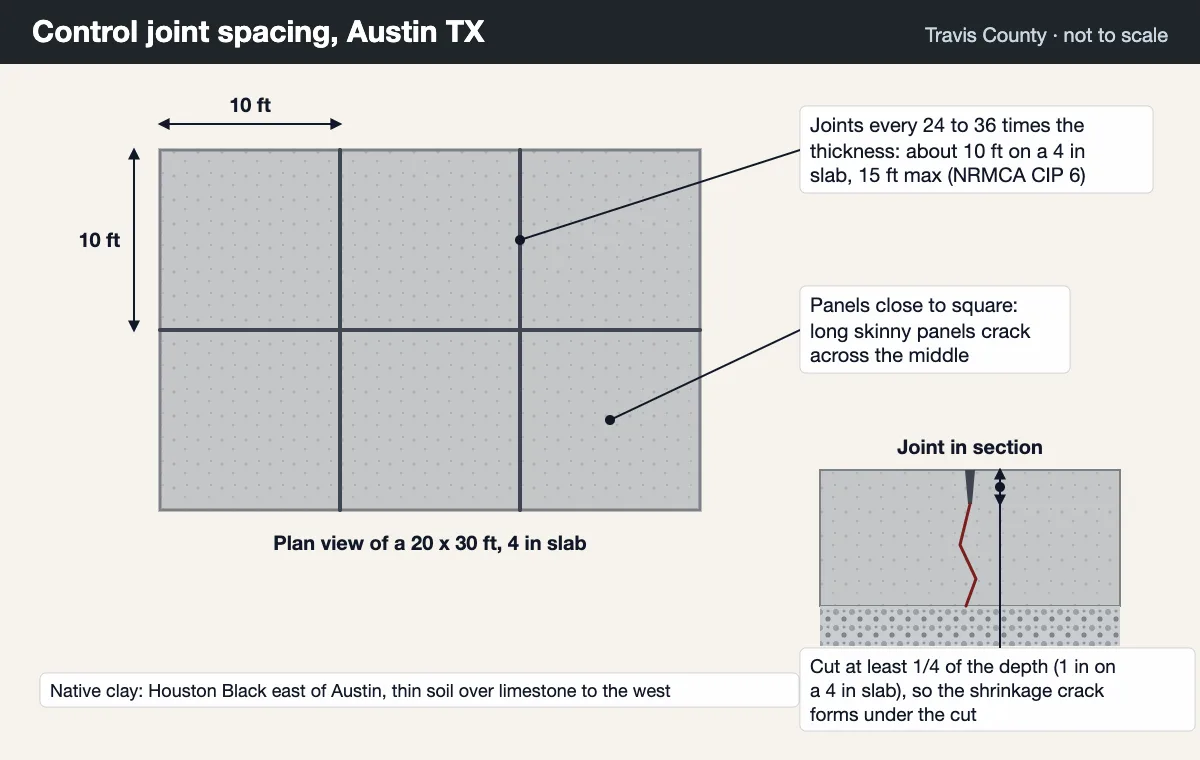
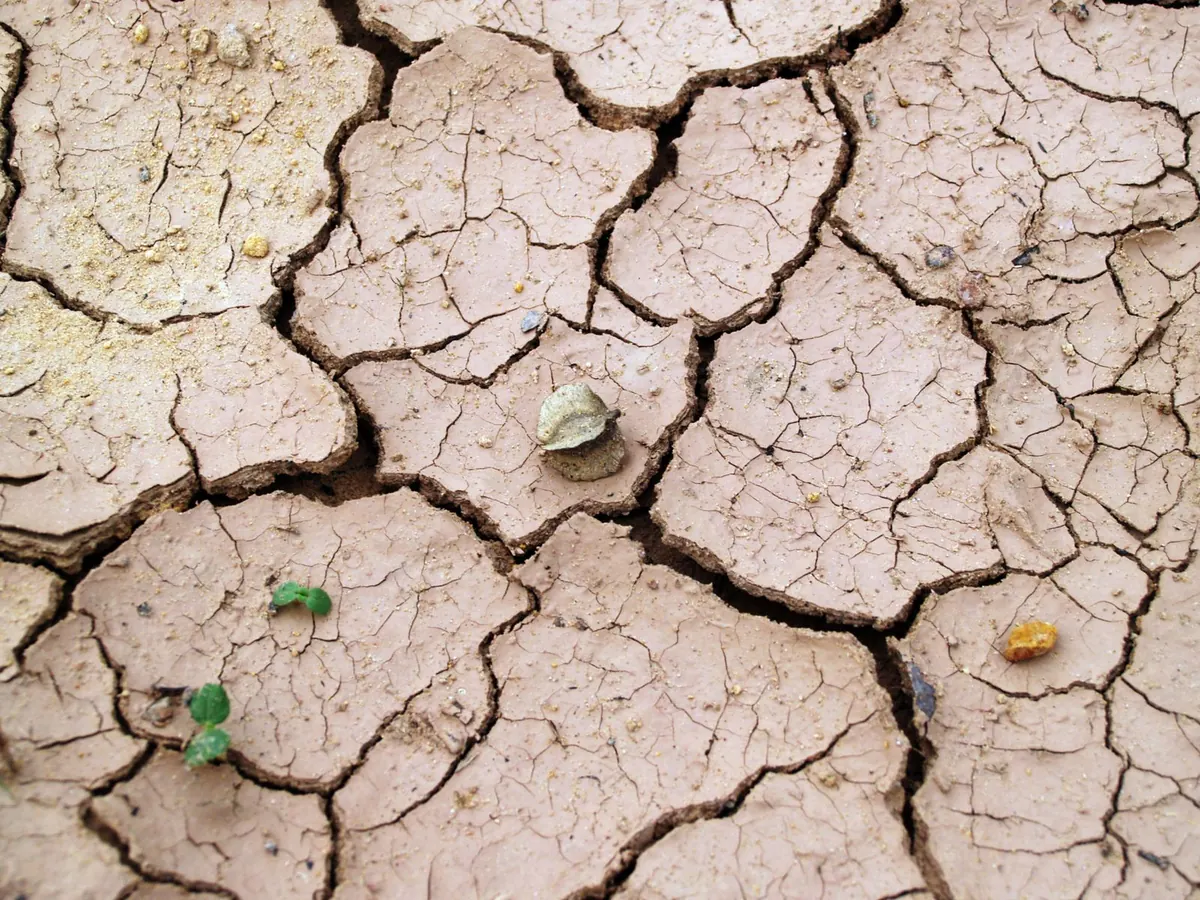
NRMCA's CIP 6 calls joints “pre-planned cracks.” Its rules: maximum spacing of 24 to 36 times the slab thickness, about 10 feet on a 4 inch slab and never more than 15 feet; panels square or nearly so, no longer than 1.5 times their width; groove depth at least a quarter of the thickness and not less than 1 inch; and conventional saw cuts within 4 to 12 hours of finishing.