Austin Concrete Slabs
Slabs, Pads & Footings, TX
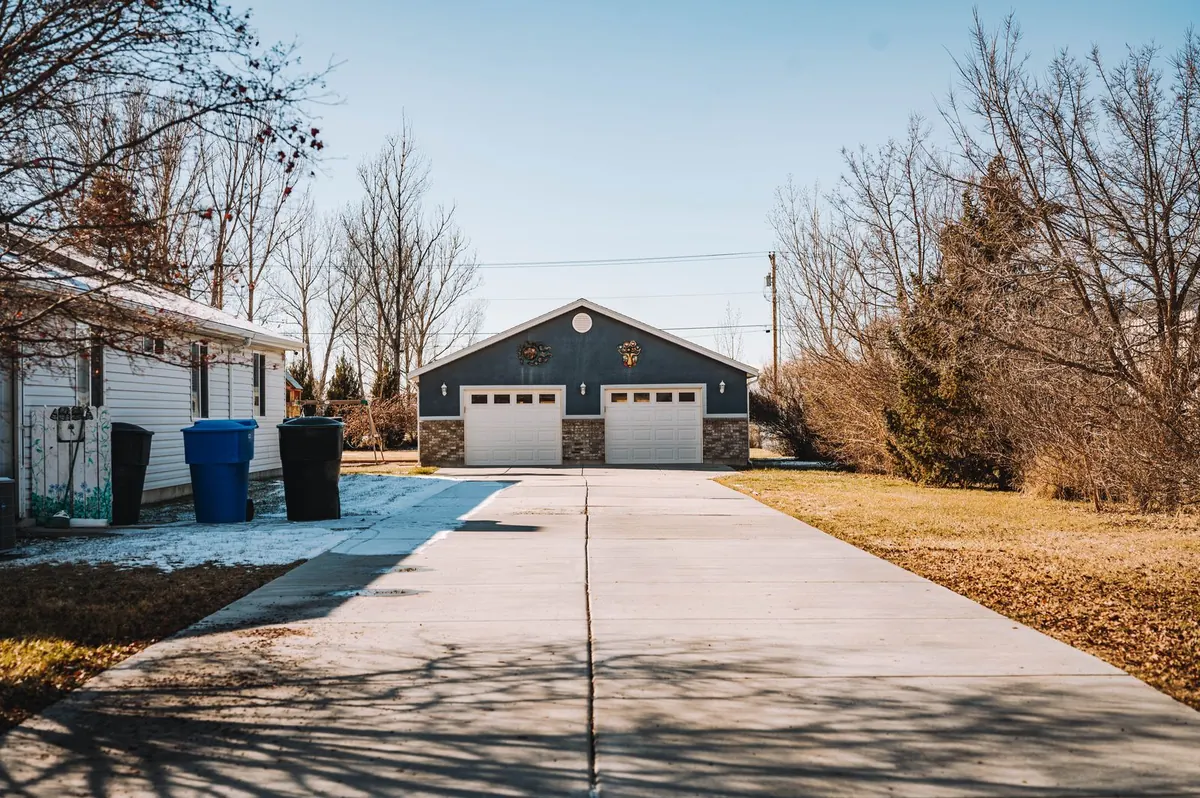
Long concrete driveway leading to a detached two-door garage
Garage Slabs

Garage Slab Austin TX

A garage slab in Austin, TX is the concrete floor and foundation for a detached garage: thickened under the walls, flat enough for shelving, and sloped toward the door so water and oil drips leave. Austin Concrete Slabs handles garage slabs from one-car 12x20 floors to 24x24 two-car garages and garage apartments.

  • One- and two-car sizes
  • Thickened wall edges
  • Slope to the door
  • Permit-ready plans
Get a Free Quote

Garage slab in Austin: floor and foundation

A garage slab carries the walls and roof as well as the cars, so it isn't a patio with a building on it. A common way to build it is a monolithic slab: a floor with deeper, wider edges poured at the same time, sized on the plans. The floor slopes toward the big door, as the residential code requires for the parking area (IRC R309.1).

A garage with a room above is a slab foundation job; a roof on posts with no walls is a carport slab.
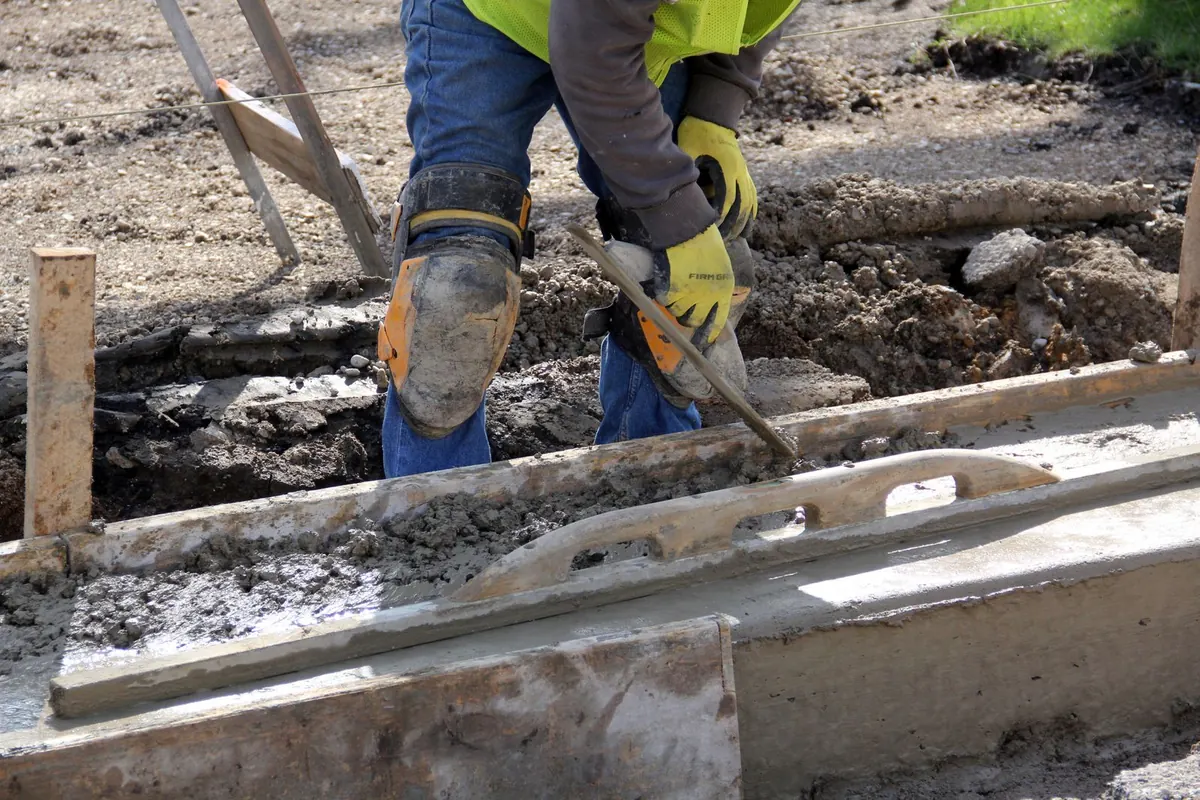
Worker leveling wet concrete between wood forms with a screed board
Wood forms set the height; a straight board drags the excess off the top. Stock photo, not a job by this site.

Garage slab sizes and cost in Austin

Garage slab cost by size (computed from Austin rates)
GarageAreaprojectcosted Austin ($5.63 to $11.26)HomeBlue Austin ($6 to $10)
One-car, 12x20240 sq ft$1,351 to $2,702$1,440 to $2,400
One-car roomy, 14x24336 sq ft$1,892 to $3,783$2,016 to $3,360
Two-car, 20x20400 sq ft$2,252 to $4,503 (published)$3,400 to $5,900 (published)
Two-car, 24x24576 sq ft$3,243 to $6,486$3,456 to $5,760
Three-car, 24x36864 sq ft$4,864 to $9,729$5,184 to $8,640

Swipe the table sideways to see every column →

Rows multiply area by each source's Austin per-sq-ft rate except where marked published. Thickened edges, a step at the door and a vapor retarder are extra.

People also search for the cost to pour a concrete slab for a garage; the Austin slab cost page has the line items behind these numbers.

Garage slab details that matter later

Slope and the door

The slab falls toward the main door so wash water, rain blown in under the door and drips leave the garage. The door opening itself can get a small step-down or a recess so water outside can't run back in.

Edges under the walls

Wall loads go into the thickened edge. The code minimums for footings, 12 inches wide, 6 thick and 12 below undisturbed ground, apply to that edge, and on Austin clay the engineer usually goes deeper. More on the concrete footings page.

Vapor retarder or not

IRC R506.2.3 doesn't require a vapor retarder under a garage. If the space might become a workshop with AC or a garage apartment, install the 10-mil retarder now.
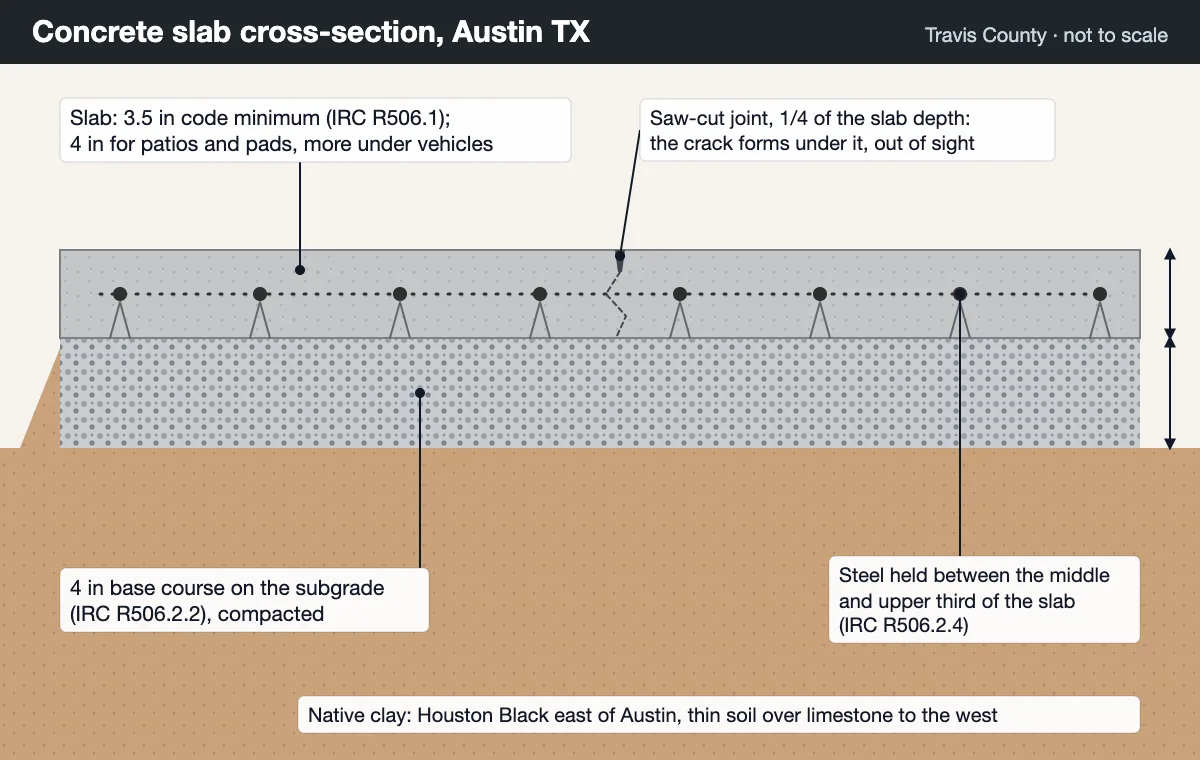
Garage slab cross-section for Austin TX: concrete slab with steel on chairs, a saw-cut joint and a 4 inch compacted base
Our own diagram, not to scale and not a design for any property.

Permits and impervious cover

The City of Austin exempts detached accessory structures only up to 200 square feet and 15 feet tall, so a typical garage needs a building permit, and the City application lists “Detached Covered Parking (garage or carport)” as building coverage. The roof and any new apron both count toward impervious cover. The permit and impervious cover guide walks through it.

  • Garage plans with wall locations and door sizes
  • Where the new slab meets the existing driveway
  • Whether a sink, floor drain or electrical runs under the slab
  • Trees near the footprint, especially any 19 inches or larger in diameter
  • Plans to finish or condition the space later
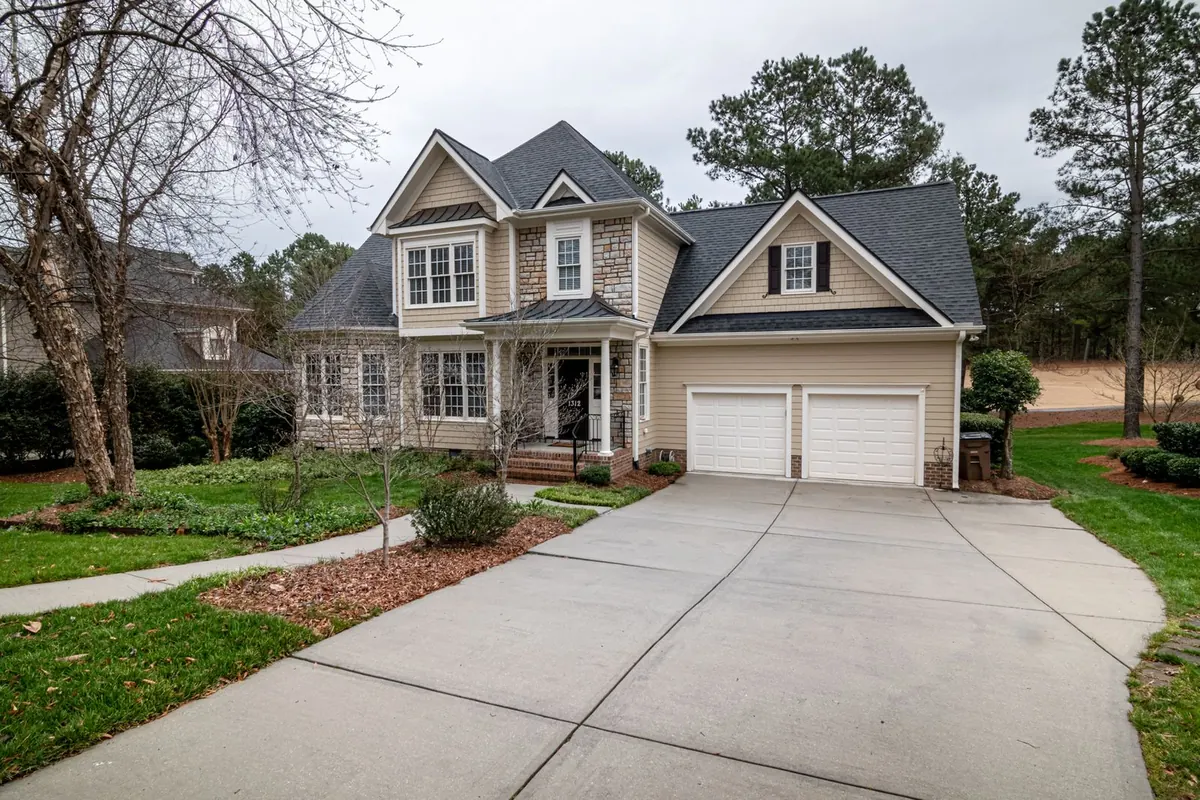
Curved concrete driveway in front of a two-car garage
A two-car driveway: the usual place to add an extension or a side parking pad. Stock photo, not a job by this site.
Request a Free Quote

Four fields. Free, and nothing is committed.

Get a garage slab quote

Send the garage size, the plans if you have them and the address. It's free, and nothing is committed.

  • Free quote, nothing to commit to
  • New slabs, pads and footings only
  • Austin and the surrounding Travis County area
  • Four short fields, about a minute
Request a Free Quote

Four fields. Free, and nothing is committed.

Garage Slab Austin TX: Frequently Asked Questions

How much does a garage slab cost in Austin?

A 24x24 two-car garage slab is 576 square feet, which computes to $3,243 to $6,486 at projectcosted's Austin rate ($5.63 to $11.26 per sq ft, August 2026) and $3,456 to $5,760 at HomeBlue's Austin reinforced rate ($6 to $10, September 2024). Thickened edges for the walls add to it.

Does a garage slab need a permit in Austin?

A detached garage over 200 square feet isn't on the City's exempt list, so the garage, slab included, needs a building permit. A slab for a carport-style cover or open flatwork is different; see the permit guide.

How thick should a garage slab be?

At least 3.5 inches is the code floor minimum, and HomeBlue's Austin guide puts residential slabs at 4 to 6 inches. Garages commonly sit at the thicker end for cars and trucks, with thickened edges under the walls per the plan.

Which way should a garage floor slope?

Toward the main vehicle door or a floor drain. IRC R309.1 requires the vehicle parking area of a garage floor to slope so liquids move to a drain or toward the main vehicle entry.

Does a garage slab need a vapor barrier?

Not under the residential code: IRC R506.2.3 exempts garages, utility buildings and unheated accessory structures. If the garage will be finished and conditioned later, adding a vapor retarder now costs far less than wishing you had.

Can a garage slab go next to an existing driveway?

Yes. The new slab is set to meet the driveway at the door without a lip, and the joint between them is isolated so the two can move separately.

Building a detached garage?

Send the size and the plans for a free slab quote.

Get a Free Quote
Free Quote