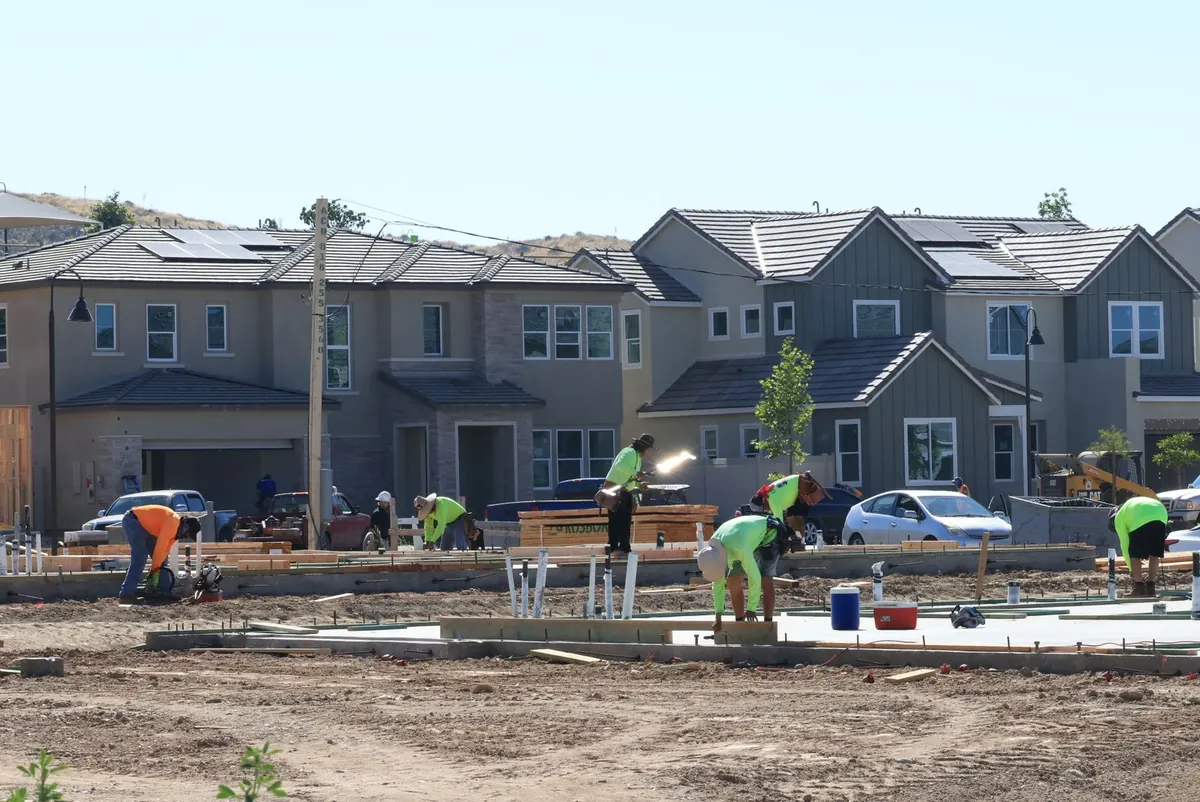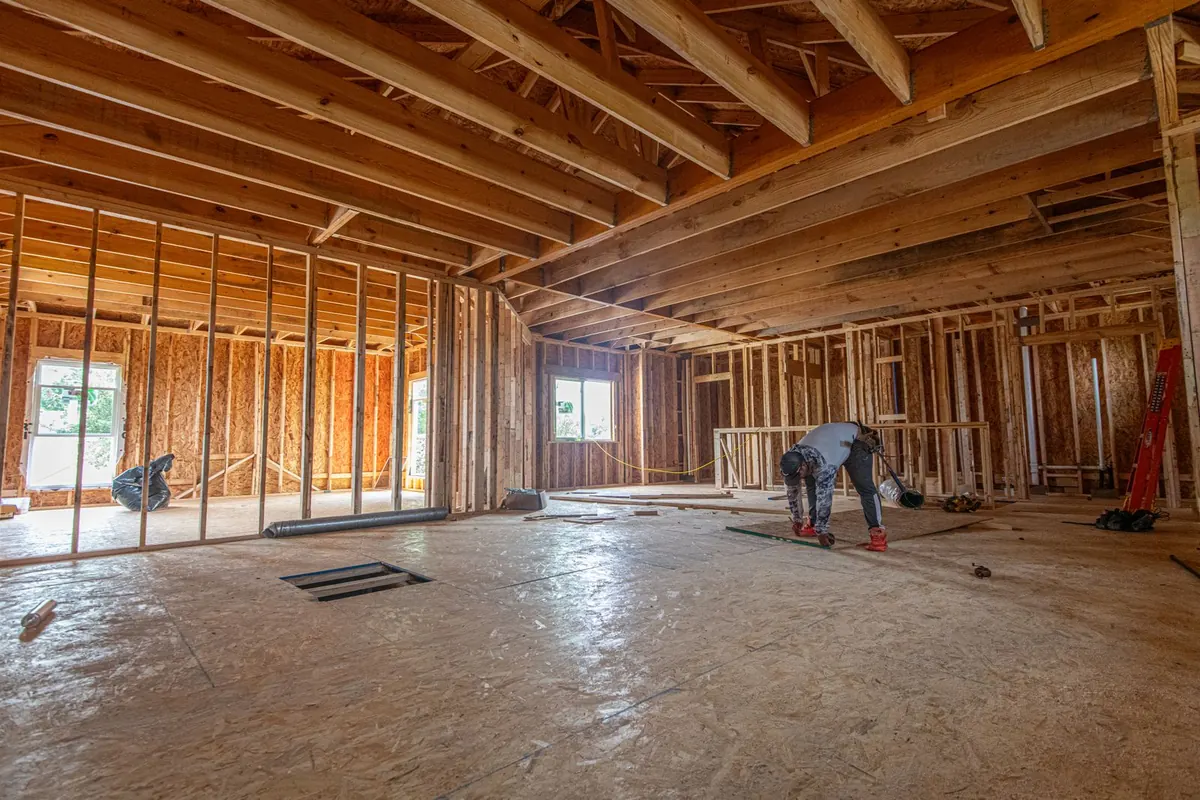
Slab foundation in Austin: the short answer
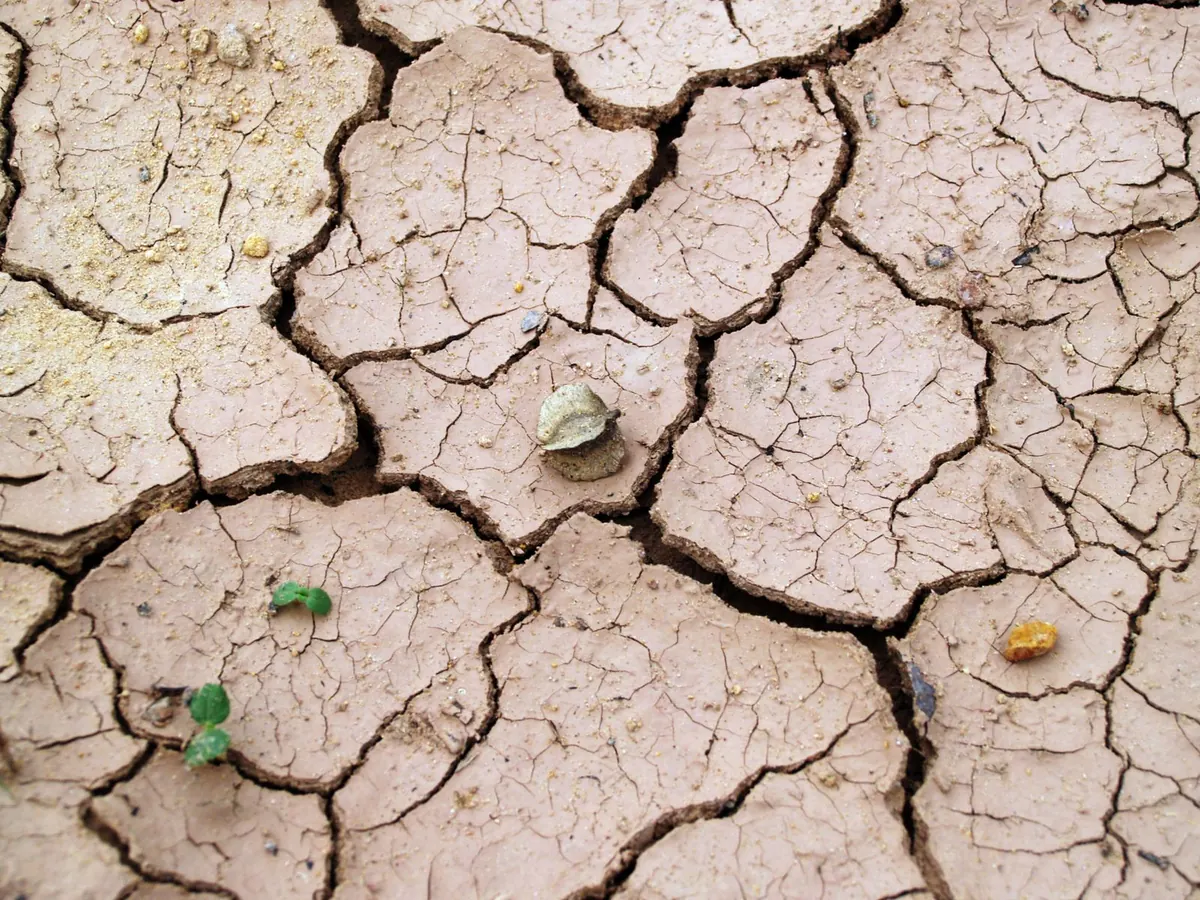
On Austin clay, a slab foundation is an engineered job, and the reason is under the lawn. The residential code sends slabs on expansive soil to an engineered design (IRC R403.1.8), and on the Blackland Prairie side of the city, the USDA describes Houston Black clay as a vertisol that shrinks enough in dry months to open cracks from half an inch to 4 inches wide, at least 12 inches deep. A slab sitting on that soil has to be stiff enough to ride the movement, which is why a slab foundation Austin builders pour is designed for its lot rather than copied from a chart.
People searching “slab foundation” in Austin mostly find repair companies. This page is about the other job: a new slab foundation for a new house, a room addition, an accessory dwelling unit or a garage with living space over it. The concrete slab contractor Austin TX overview covers the smaller slabs.
What the City of Austin asks of a slab foundation plan
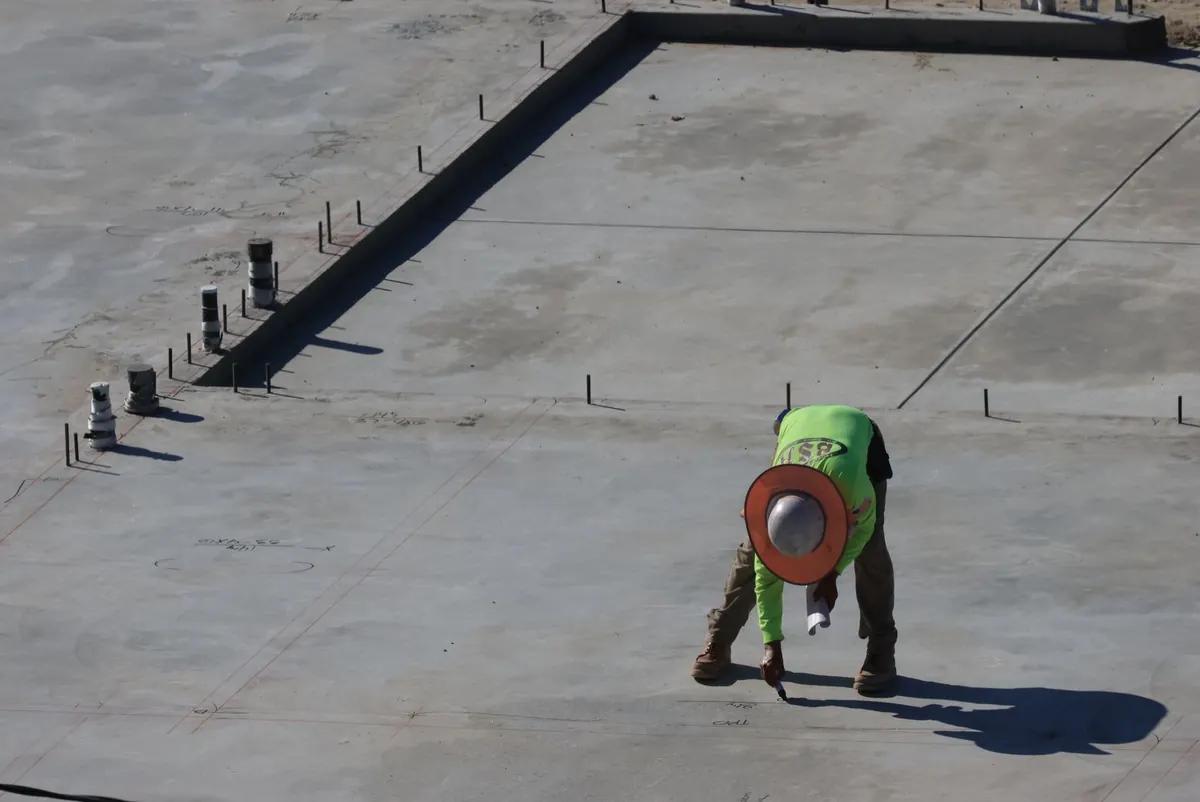
A slab foundation is part of the building permit, not flatwork. The City of Austin's Residential New Construction and Addition Permit Application lists the foundation plan as a structural drawing that must show conformance with the adopted residential code, “including but not limited to: 1) size, spacing and strength of reinforcing steel 2) foundation requirements for braced wall panels.”
| Rule | What it says | Source |
|---|---|---|
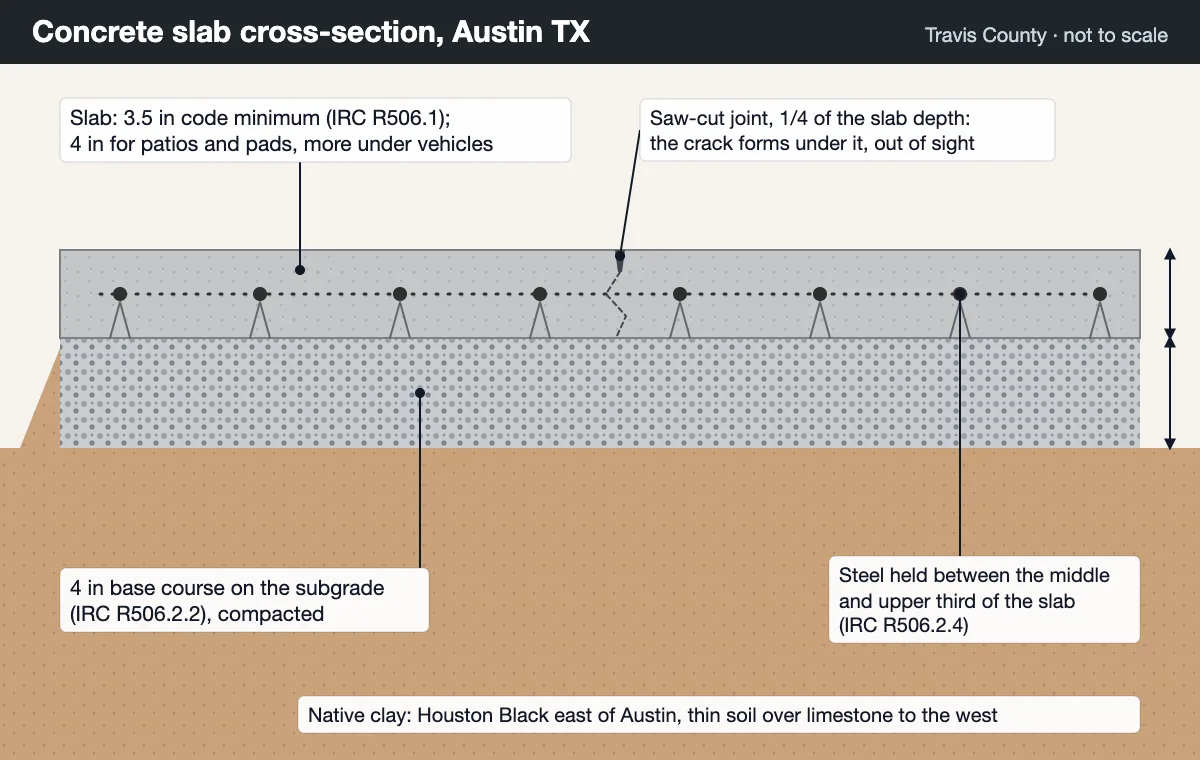
| Slab thickness | Floor slabs at least 3.5 in thick | IRC R506.1, Austin Residential Code 2021 |
| Base course | 4 in of clean graded sand, gravel or crushed stone under the slab | IRC R506.2.2 |
| Vapor retarder | At least 10-mil, ASTM E1745 Class A, joints lapped 6 in | IRC R506.2.3 |
| Steel position | Held between the middle and upper third of the slab during the pour | IRC R506.2.4 |
| Footings | At least 12 in wide, 6 in thick, 12 in below undisturbed ground | IRC R403.1.1, R403.1.4 |
| Expansive soil | Slabs designed under IBC 1808.6; soil tests where clay is suspected | IRC R403.1.8, R401.4 |
| Foundation plan | Shows size, spacing and strength of the reinforcing steel | City of Austin residential application |
| Trees | Cut and fill limited to 4 in inside the half critical root zone; foundations can't meet that, so they stay out of it | City of Austin residential application |
Swipe the table sideways to see every column →
Code sections read on UpCodes' Austin Residential Code 2021 pages and the City of Austin Residential New Construction and Addition Permit Application (11/14/22), October 2026.
Clay, limestone and the beams under the slab
The soil decides how deep the grade beams go and how much steel runs through them. On Houston Black clay, which the USDA lists in Travis and Williamson counties, the engineer is designing against swell when the clay gets wet and shrinkage when it dries. Toward the Hill Country west of Austin, soils like the Eckrant series put solid limestone 4 to 20 inches down, so beams are cut into rock instead of clay. The Austin series, named for Travis County, sits on chalk about 30 inches down.
Conventional rebar slab
A grid of reinforcing bar through the slab and heavier bars in the beams. Joints are cut to control shrinkage cracking, and the steel holds the pieces together if the slab cracks.
Post-tension slab
Steel tendons in plastic sheathing are stressed after the concrete hardens, squeezing the slab together. The Post-Tensioning Institute describes it as a cost-efficient answer to “ground-supported residential foundations on shrink-swell soils.” The post-tension slab page explains why you never drill one without a scan.
Not sure whether a slab is right at all? The slab vs pier and beam guide compares both on Austin soil.
How a new slab foundation is built
- 1Plan and engineering
An engineer designs the slab for the site's soil: conventional rebar or post-tension, beam depth and spacing, and the reinforcing steel the City's foundation plan has to show.
- 2Layout and excavation
The slab outline, perimeter grade beams and any interior beams are staked and trenched to the depths on the plan, with tree critical root zones marked off.
- 3Plumbing rough-in
Drain and supply lines are set below the slab and tested before anything covers them; every pipe that comes up through the concrete is placed now.
- 4Base, vapor retarder and steel
Fill is compacted, the base course is placed, a vapor retarder goes down with lapped joints, and rebar or tendons are set on chairs at the heights on the plan.
- 5Inspection
The foundation is inspected before concrete is placed, by the City inside Austin or by the third-party inspector where county rules apply.
- 6Pour, finish and cure
Concrete is placed, screeded, floated and finished, then cured. Post-tension slabs are stressed a few days later, when the concrete reaches the strength on the plan.
Slab foundation cost in Austin
A slab foundation costs more per square foot than a patio because of the beams, plumbing and engineering. The published figures we found:
| Source | Date | Scope | Price |
|---|---|---|---|
| slabcalc.co, Austin | Oct 2026 | Slab foundation, 800 to 1,200 sq ft (modelled from TxDOT Austin bid data) | $10.26 to $18.45 per sq ft |
| Fixr, national | Feb 2026 | Slab foundation | $4 to $14 per sq ft |
| Fixr, national | Feb 2026 | Monolithic slab | $4 to $16 per sq ft |
| Fixr, national | Feb 2026 | Stem wall slab | $6 to $18 per sq ft |
| HomeBlue, Austin | Sep 2024 | Reinforced flat slab (no beams) | $6 to $10 per sq ft |
Swipe the table sideways to see every column →
slabcalc.co's figure is a model, not a quote; it scales TxDOT bid tabulations to residential work. Engineering, soil reports, plumbing and permit fees are usually separate lines.
For flat slabs and pads, the cost to pour a concrete slab in Austin page has the size table.
Unincorporated lots in Travis, Williamson and Hays counties
Outside city limits, Texas counties don't run building departments the way the City does. Travis County issues development, driveway and septic permits and lists single-family residences among its permit types. In counties that have adopted Local Government Code Chapter 233, Subchapter F, a new house must follow the International Residential Code and be inspected at “the foundation stage, before the placement of concrete,” by a licensed engineer, registered architect or TREC-licensed inspector the builder hires.
Before you request a slab foundation quote
- The engineer's foundation plan, or the architect's footprint if the engineering isn't done yet
- A soil or geotechnical report if you have one; on clay the engineer will likely ask for it
- Your zoning and lot size, so the slab and drive fit the impervious cover limit
- Any tree 19 inches or larger in diameter near the footprint, which goes on the City plot plan
- Whether the lot is inside city limits or in unincorporated county