Metal building slab in Austin: what the slab has to do
A metal building puts most of its weight, and all of its wind uplift, through a handful of columns. The slab under it is part floor and part foundation: flat enough for a shop, and thick at the edges where each column is bolted down. MBMI's steel building guide names the concrete slab as the most common foundation for these buildings and describes monolithic designs that pour footer and floor together, with edges thickened to 12 to 18 inches to spread the column loads.
For a living space inside the steel, see barndominium slabs; for the common 30x40 and 40x60 sizes and their costs, see shop slabs.
The anchor bolt plan comes first
Every bolt location comes from the building manufacturer. MBMI's guide describes the anchor bolt plan as “the critical connection between foundation and building,” with drawings showing precise dimensions for each bolt. A bolt set an inch off means a column that won't land, so the forms and the bolt templates are checked against the plan before the truck is called.
- Anchor bolt plan and column reactions from the building maker
- Overall slab size, which is usually the building's outside dimensions
- Door openings: roll-up doors may want a recessed or flush edge
- Where the slab steps or slopes for wash-down or vehicle entry
- Any interior walls, plumbing or floor drains that go in before the pour
Thickness and steel for a metal building slab
| Item | Typical figure | Source |
|---|---|---|
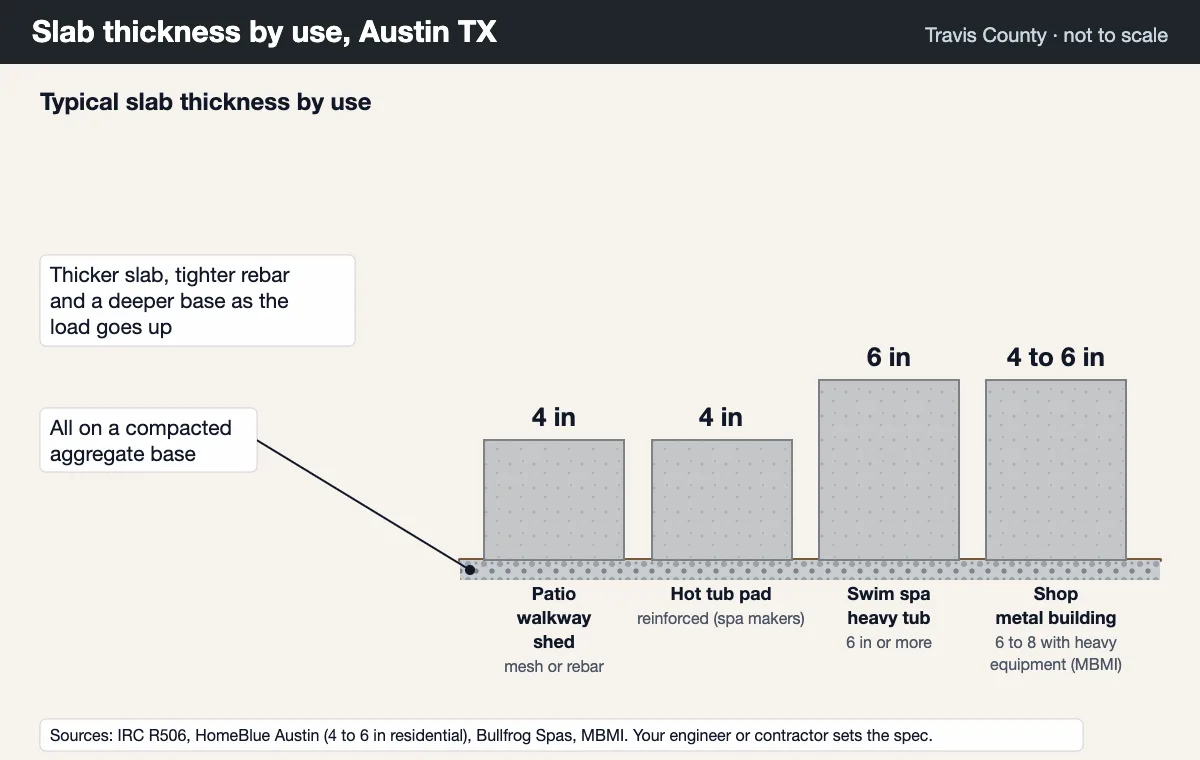
| Slab, storage and light shop | 4 to 6 in | MBMI |
| Slab with heavy equipment | 6 to 8 in | MBMI |
| Thickened edge under columns | 12 to 18 in | MBMI |
| Base under the slab | 4 in base course | IRC R506.2.2 |
| Vapor retarder | Not required for unheated accessory buildings; 10-mil if conditioned | IRC R506.2.3 |
| Steel position | Center to upper third of the slab | IRC R506.2.4 |
Swipe the table sideways to see every column →
The building's engineer sets the final design; on expansive clay the code calls for an engineered design (IRC R403.1.8).
Austin ground under a steel building
East side clay
On Houston Black clay, the USDA's description of cracks up to 4 inches wide and gilgai, the hummocky surface the clay builds as it heaves, explains why a big flat slab here gets engineered beams and a proper base instead of being poured on scraped dirt.
Hill Country limestone
West of Austin, Eckrant soils put hard limestone 4 to 20 inches down. Good bearing, slow digging: thickened edges and piers may need a rock breaker, which belongs on the quote.
Metal building slab cost in Austin
| Size | HomeBlue Austin (Sep 2024) | MBMI rate ($4 to $8/sq ft), computed |
|---|---|---|
| 20x30 (600 sq ft) | $5,100 to $8,800 | $2,400 to $4,800 |
| 30x40 (1,200 sq ft) | $10,300 to $17,600 | $4,800 to $9,600 |
| 40x60 (2,400 sq ft) | $20,600 to $35,200 | $9,600 to $19,200 |
| 60x80 (4,800 sq ft) | not published | $19,200 to $38,400 (MBMI's own example) |
Swipe the table sideways to see every column →
HomeBlue figures are Austin 4 to 6 inch reinforced slabs. MBMI's $4 to $8 is its national 'basic installation' rate; thickened edges, piers, rock and engineering are extra.
The general cost to pour a concrete slab in Austin page has the line-item breakdown.