Concrete footings in Austin: the rules in one table
Footings have firm minimums. Austin builds to the 2021 International Residential Code with local amendments, and these are the footing numbers that apply on a typical house lot:
| Item | Minimum | Code |
|---|---|---|
| Footing width | 12 in | R403.1.1 |
| Footing thickness | 6 in | R403.1.1 |
| Depth below undisturbed ground | 12 in | R403.1.4 |
| Frost line depth, Austin | 12 in | Table R301.2 (Austin) |
| Larger sizes | Up to 34 x 13 in by stories, roof load and soil bearing (1,500 to 4,000 psf) | Tables R403.1(1) to (3) |
| Expansive soil | Designed under IBC 1808.6 | R403.1.8 |
| Grade around the house | Falls at least 6 in in the first 10 ft | R401.3 |
Swipe the table sideways to see every column →
Read on UpCodes' Austin Residential Code 2021, Chapter 4, October 2026. The engineer's plan governs where it calls for more.

Concrete footing types for Austin homes and buildings
Continuous (strip) footings
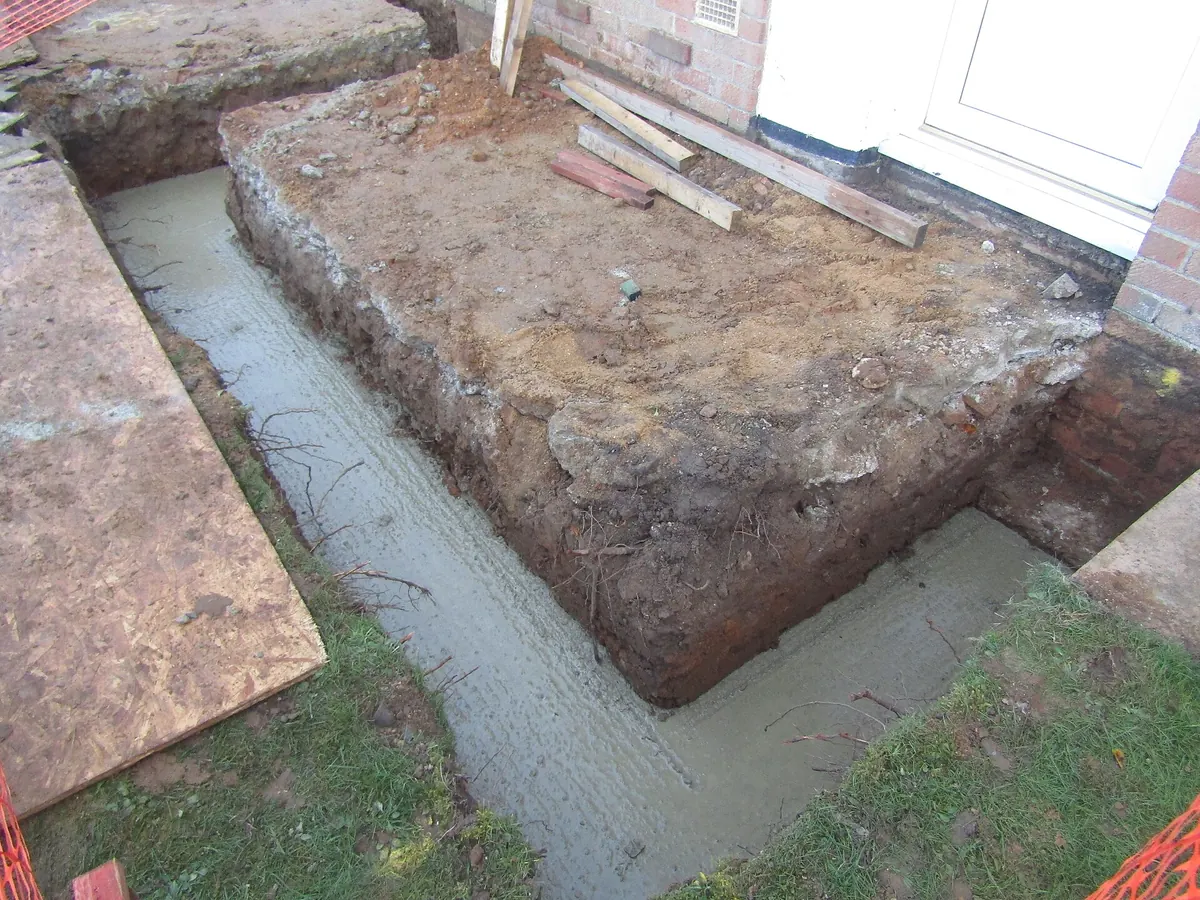
A continuous strip of concrete under a wall: the usual footing for a room addition, a garage wall or a block retaining wall. It spreads the wall's load along its whole length.
Pad and pier footings
Individual square or round footings under a point load: porch posts, pergola columns, carport posts and the columns of a steel building. A metal building slab usually combines these with thickened slab edges.
Thickened slab edges and grade beams
In a monolithic slab, the footing is the deeper edge and interior beams poured with the floor. That is the footing type under most slab foundations in Austin.
Footings on Austin clay and Hill Country limestone
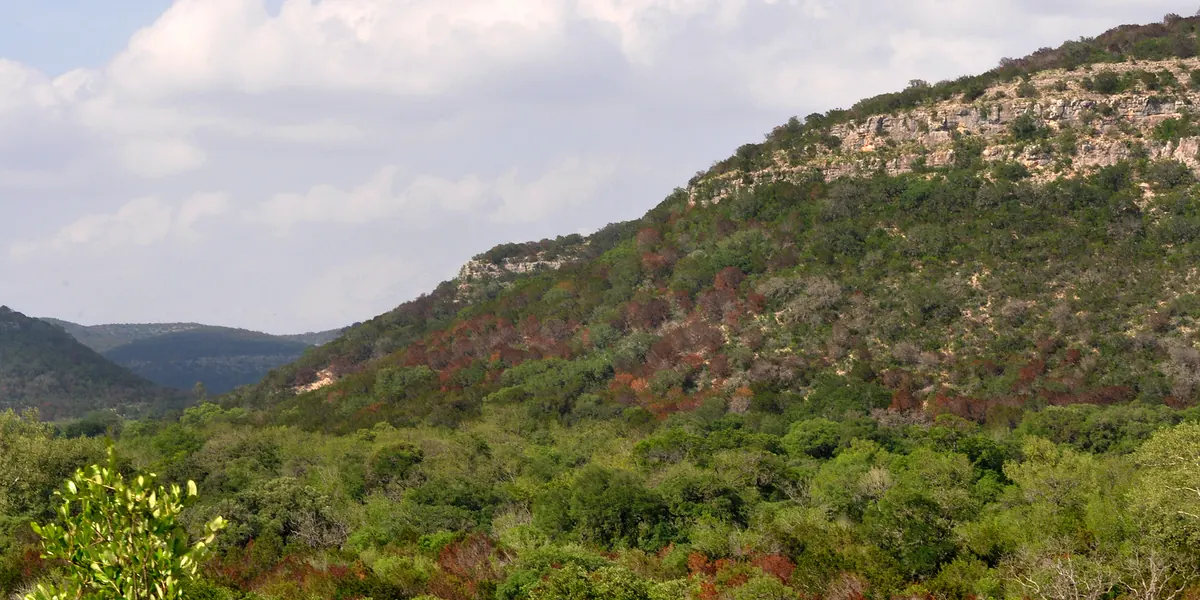
Depth isn't only about frost here; Austin's 12 inch frost line is shallow. It is about getting below the clay that moves. The USDA describes Houston Black clay cracks reaching 12 inches deep or more and staying open 90 to 150 days a year, so footings on that soil are often designed deeper than the code minimum. On the Hill Country side, Eckrant soils reach hard limestone 4 to 20 inches down, and footings are cut into the rock rather than dug.
How footings are built
- 1Lay out from the plan
Footing lines and pad locations are staked from the drawings, with the width and depth the plan calls for.
- 2Dig to firm bearing
Trenches or holes go at least 12 inches below undisturbed ground, deeper where the engineer wants to get below active clay or onto rock.
- 3Clean and check the bottom
Loose soil comes out of the trench bottom so the footing bears on undisturbed or compacted material.
- 4Set the steel
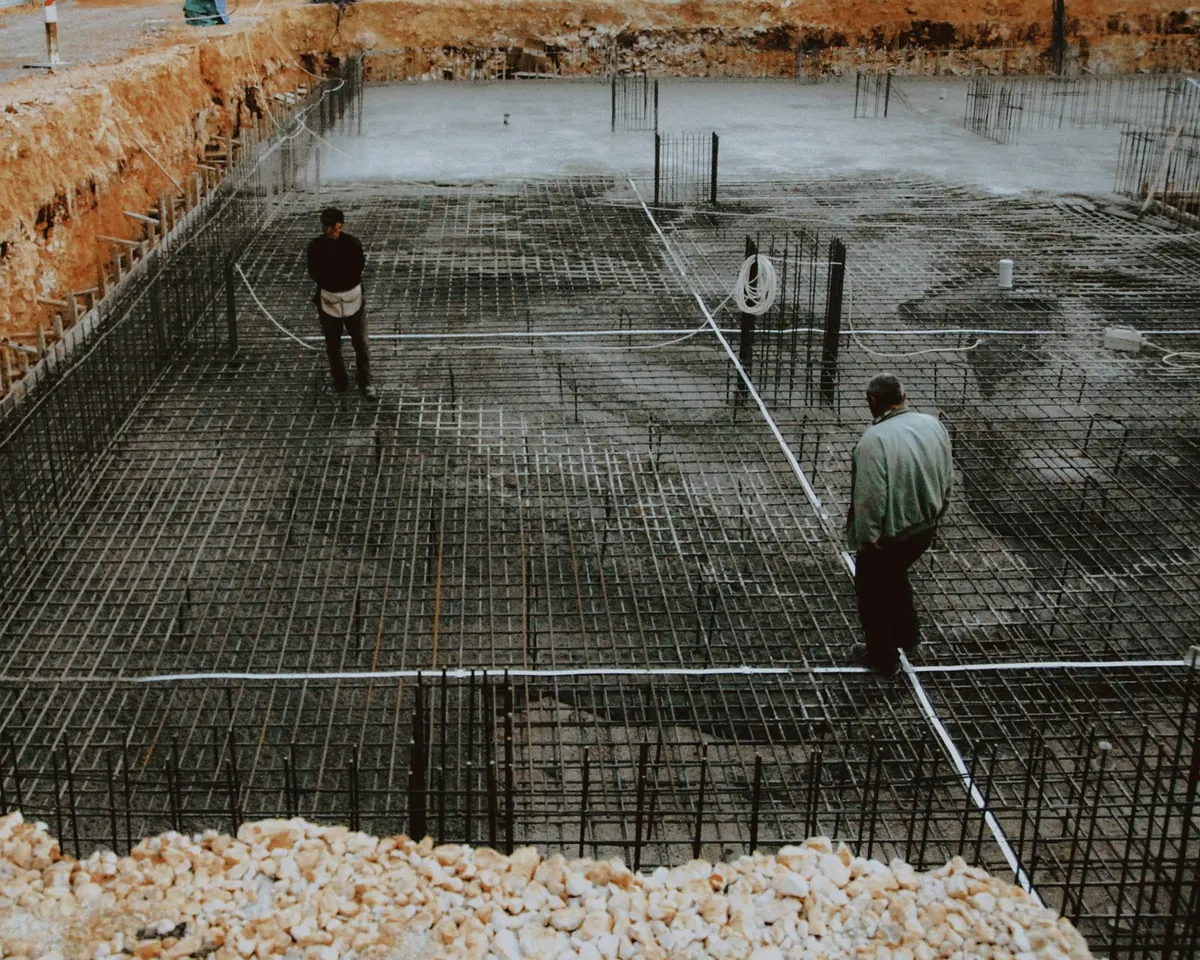
Rebar is tied and held off the soil on chairs or dobies so concrete wraps it on every side.
- 5Inspect, then pour
Where a permit applies, the trench and steel are inspected before concrete; then the footing is poured and consolidated.
Concrete footing cost
Footings are priced per linear foot or per footing. HomeAdvisor's June 2026 national figures:
| Footing size (width x depth, in) | Cost per footing run |
|---|---|
| 12 x 6 | $220 to $500 |
| 16 x 8 | $380 to $900 |
| 18 x 8 | $430 to $1,010 |
| 24 x 12 | $860 to $2,020 |
| Per linear foot | $5 to $18 |
| Typical project | $500 to $2,175 (average $750) |
Swipe the table sideways to see every column →
National figures, not Austin prices. Rock excavation on the west side and deeper clay footings on the east side are the Austin-specific add-ons.
For yards of concrete, the concrete slab calculator works for footings too: enter the footing length, its width in feet and its depth.
Signs you need new footings
- A room addition, garage or covered porch is on the drawing board
- Pergola or carport posts are set in shallow holes and leaning
- A block or stone retaining wall needs a footing under it
- Steel building columns need pads sized to the manufacturer's reactions
- A permit reviewer flagged the footing detail on your plans
Retaining walls and the 4 foot exemption are covered in the Austin slab permit guide.